
5 Kentley Drive Hamilton, Ontario L8H 2R6

$599,000
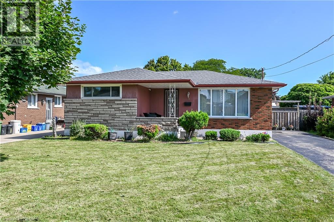
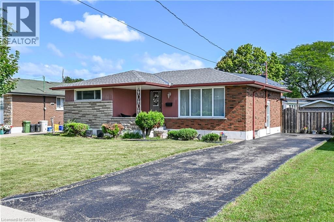
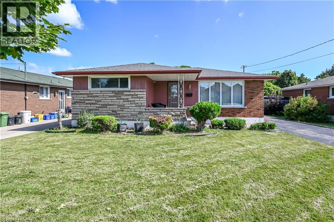
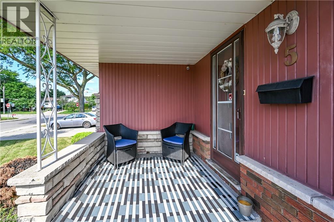
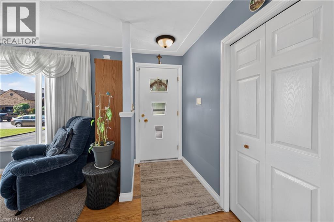
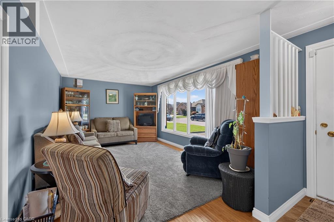
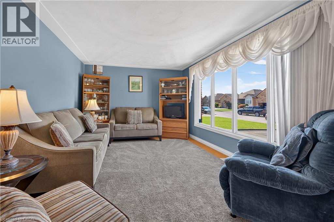
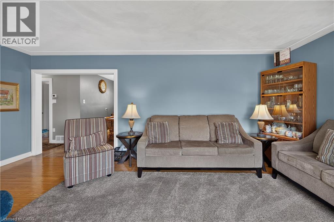
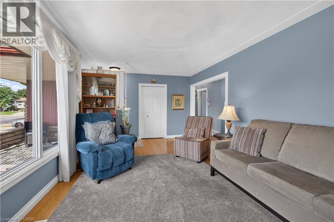
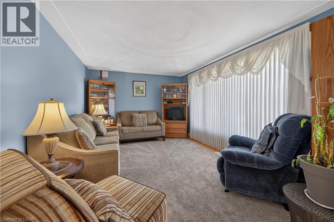
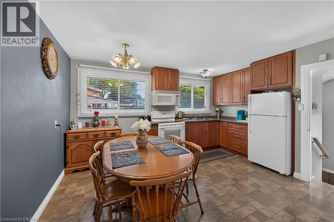
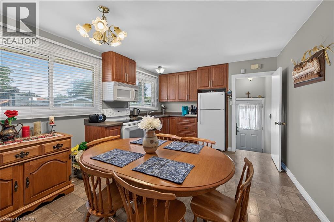
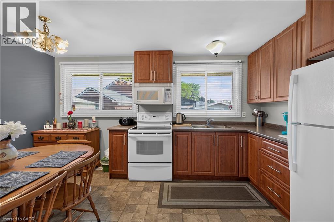
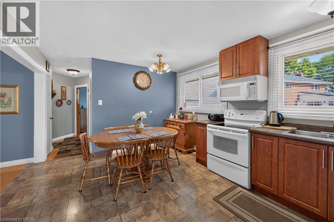
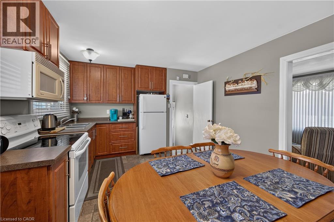
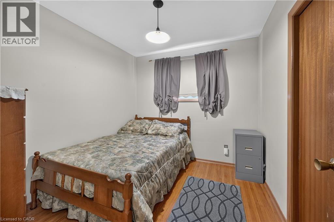
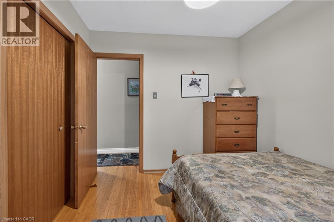
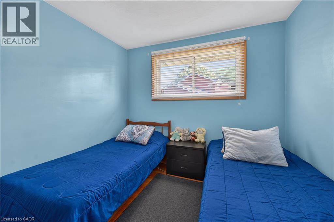
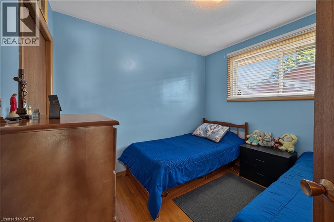
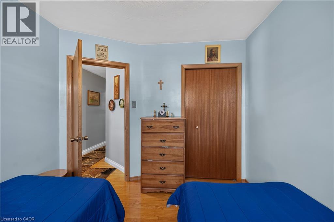
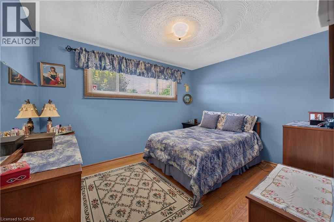
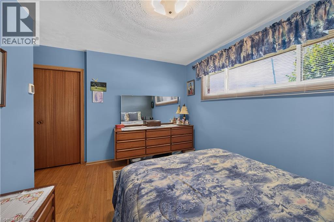
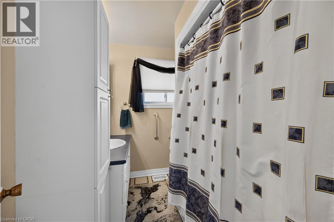
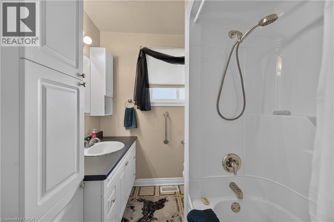
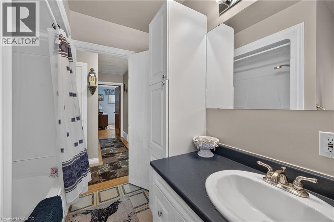
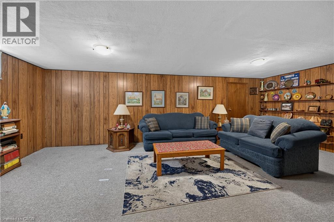
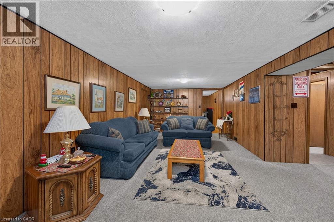
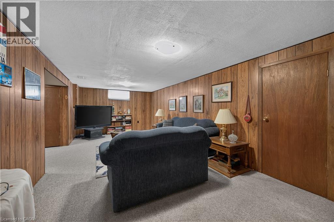
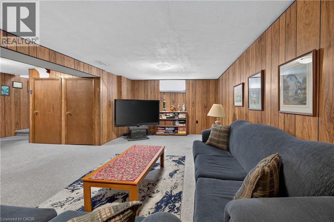
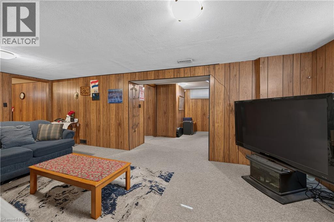
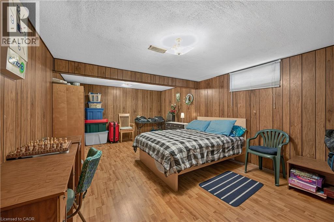
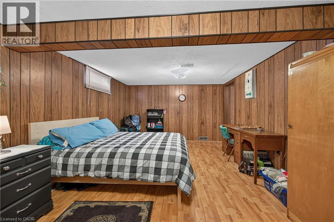
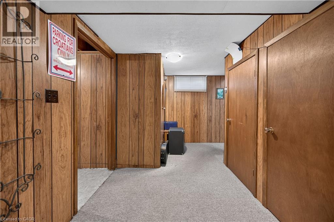
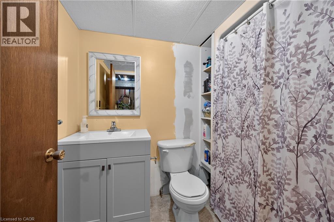
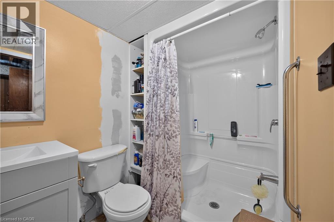
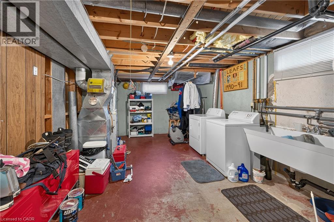
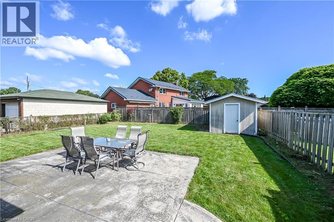
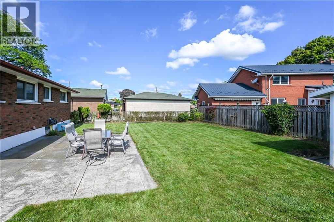
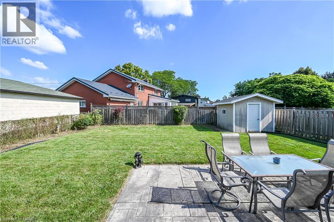
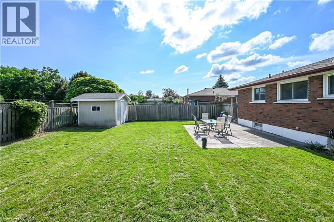
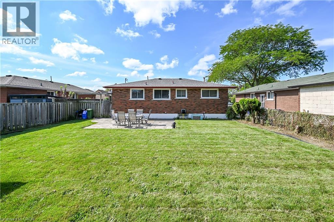
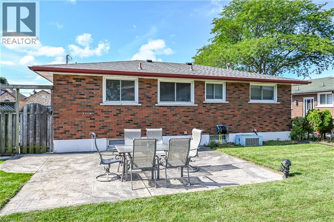
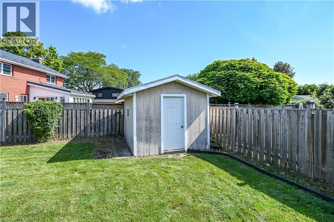
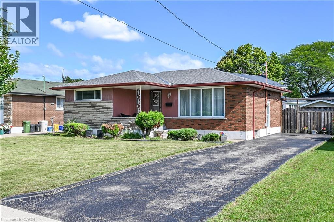
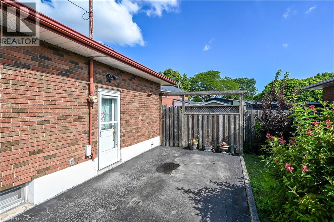
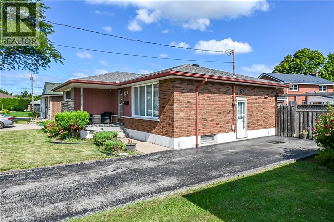
Welcome to 5 Kentley Drive located in the desirable Kentley neighbourhood in East Hamilton. This well-maintained solid brick bungalow offers 3+1 bedrooms, 2 baths and a separate entrance, providing excellent potential for extended family living or an in-law setup. Pride of ownership is shown throughout. This charming home features a functional layout, ample living space, and parking for up to 4 vehicles. Step outside to enjoy the nicely sized backyard, perfect for entertaining, gardening, or relaxing with family and friends. Conveniently located close to shopping, schools, churches, highways and a wide range of amenities, this property offers the perfect combination of comfort, convenience, and value. Don’t miss this fantastic opportunity! (id:57134)
Open House
This property has open houses!
2:00 pm
Ends at:4:00 pm
2:00 pm
Ends at:4:00 pm
Property Details
| MLS® Number | 40856537 |
| Property Type | Single Family |
| Amenities Near By | Hospital, Park, Place Of Worship, Playground, Public Transit, Schools, Shopping |
| Community Features | Community Centre, School Bus |
| Parking Space Total | 4 |
Building
| Bathroom Total | 2 |
| Bedrooms Above Ground | 3 |
| Bedrooms Below Ground | 1 |
| Bedrooms Total | 4 |
| Appliances | Dryer, Refrigerator, Stove, Washer, Microwave Built-in, Hood Fan, Window Coverings |
| Architectural Style | Bungalow |
| Basement Development | Finished |
| Basement Type | Full (finished) |
| Construction Style Attachment | Detached |
| Cooling Type | Central Air Conditioning |
| Exterior Finish | Brick |
| Heating Type | Forced Air |
| Stories Total | 1 |
| Size Interior | 1,022 Sqft |
| Type | House |
| Utility Water | Municipal Water |
Land
| Access Type | Highway Access, Highway Nearby, Rail Access |
| Acreage | No |
| Land Amenities | Hospital, Park, Place Of Worship, Playground, Public Transit, Schools, Shopping |
| Sewer | Municipal Sewage System |
| Size Depth | 100 Ft |
| Size Frontage | 53 Ft |
| Size Irregular | 0.12 |
| Size Total | 0.12 Ac|under 1/2 Acre |
| Size Total Text | 0.12 Ac|under 1/2 Acre |
| Zoning Description | C |
Rooms
| Level | Type | Length | Width | Dimensions |
|---|---|---|---|---|
| Basement | 4pc Bathroom | Measurements not available | ||
| Basement | Laundry Room | 22'7'' x 11'8'' | ||
| Basement | Storage | 7'1'' x 6'5'' | ||
| Basement | Bedroom | 12'1'' x 19'8'' | ||
| Basement | Recreation Room | 23'2'' x 11'6'' | ||
| Main Level | 4pc Bathroom | Measurements not available | ||
| Main Level | Bedroom | 9'6'' x 9'9'' | ||
| Main Level | Bedroom | 9'1'' x 9'0'' | ||
| Main Level | Primary Bedroom | 12'4'' x 10'0'' | ||
| Main Level | Eat In Kitchen | 15'1'' x 11'5'' | ||
| Main Level | Living Room | 15'9'' x 11'8'' |
https://www.realtor.ca/real-estate/30172196/5-kentley-drive-hamilton

The trademarks REALTOR®, REALTORS®, and the REALTOR® logo are controlled by The Canadian Real Estate Association (CREA) and identify real estate professionals who are members of CREA. The trademarks MLS®, Multiple Listing Service® and the associated logos are owned by The Canadian Real Estate Association (CREA) and identify the quality of services provided by real estate professionals who are members of CREA. The trademark DDF® is owned by The Canadian Real Estate Association (CREA) and identifies CREA's Data Distribution Facility (DDF®)
August 19 2026 12:29:03
REALTORS® Association of Hamilton-Burlington
Keller Williams Complete Realty