
185 Denistoun Street Unit# 116 Welland, Ontario L3C 6J6

$380,000Maintenance, Insurance, Common Area Maintenance, Landscaping, Parking
$291.02 Monthly
Maintenance, Insurance, Common Area Maintenance, Landscaping, Parking
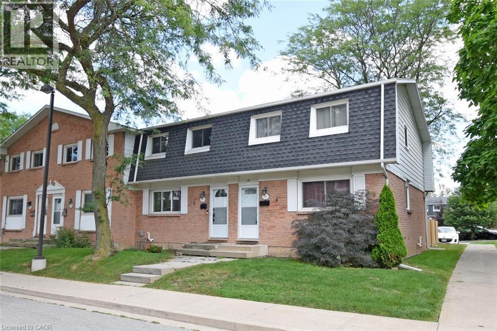
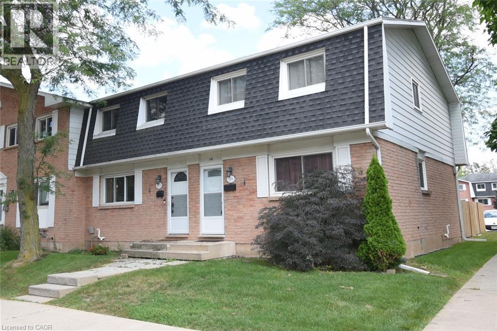
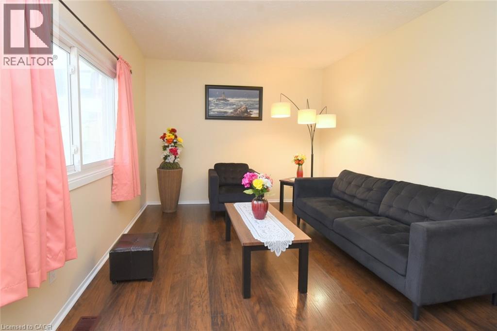
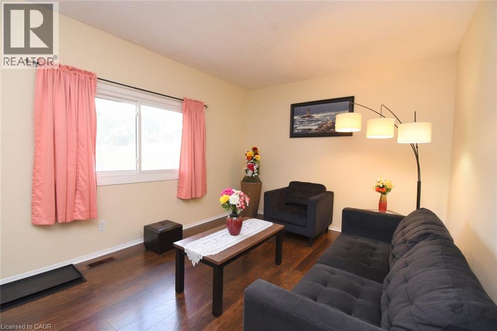
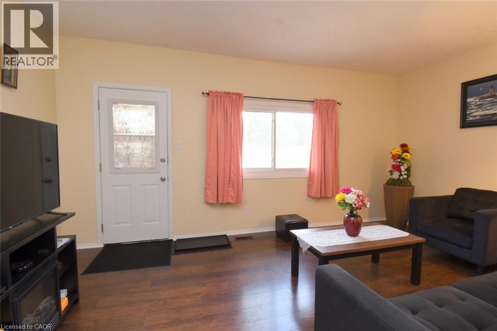
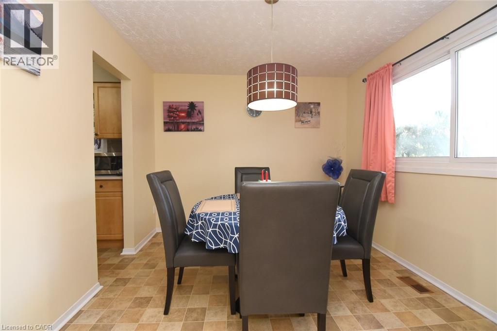
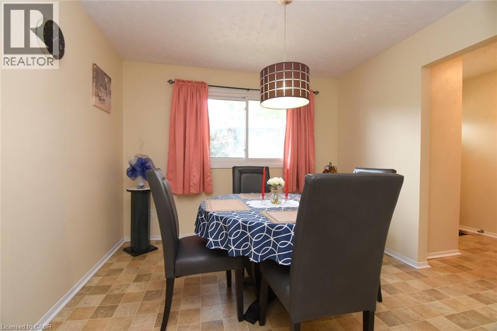
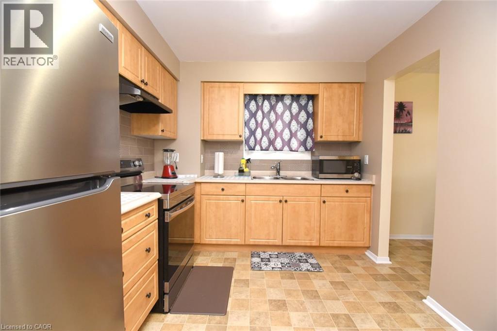
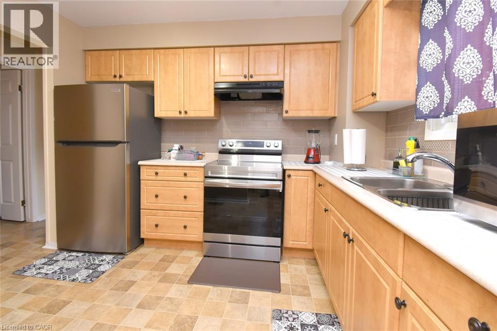
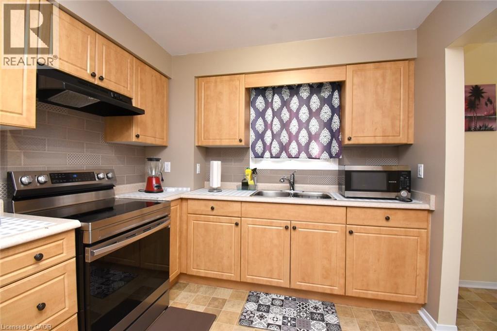
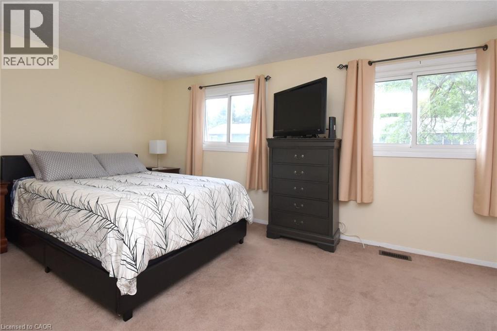
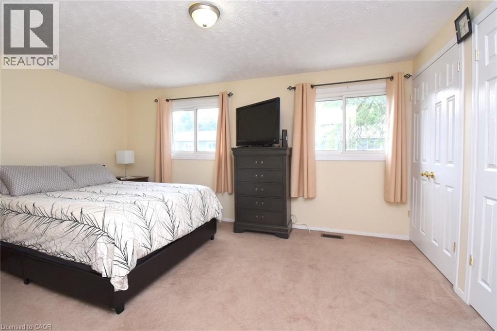
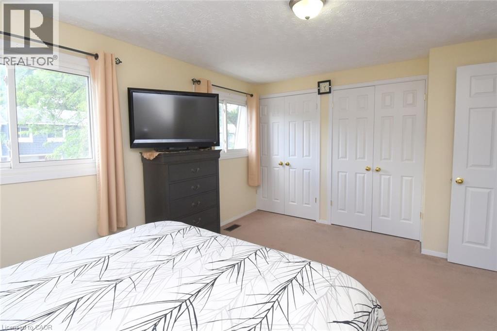
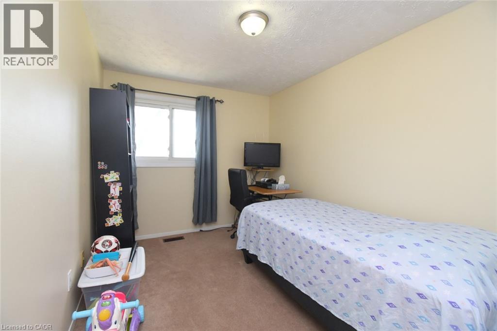
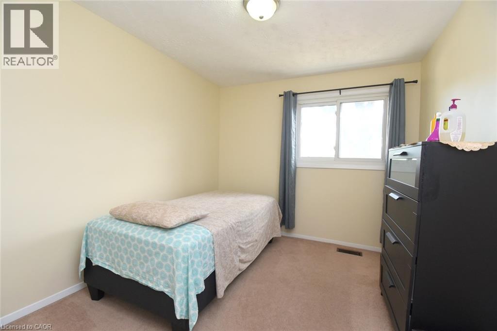
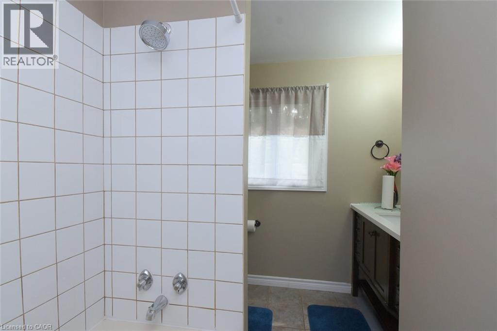
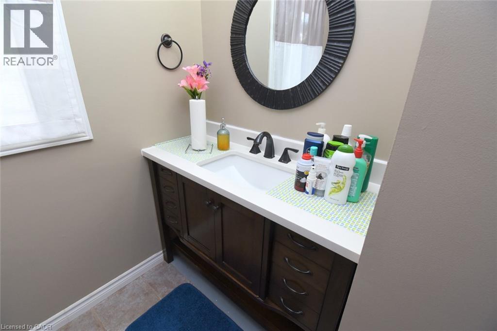
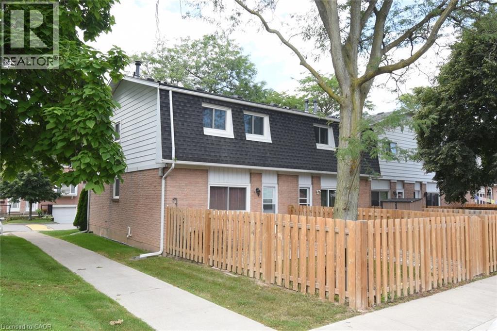
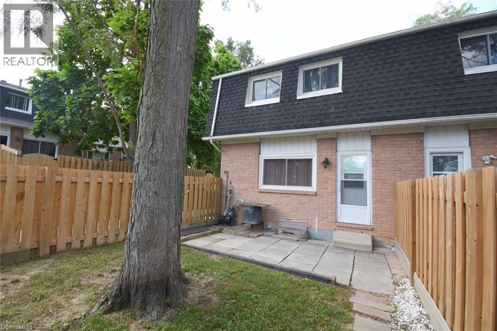
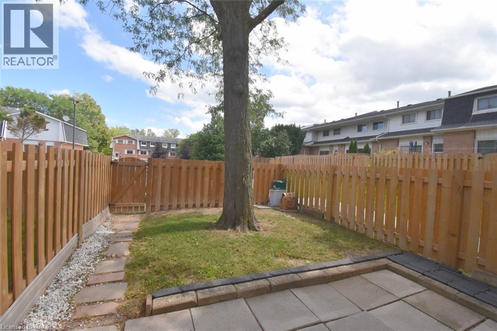
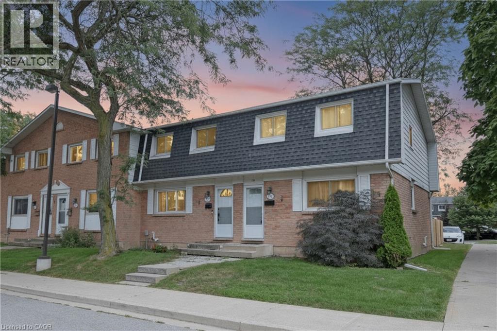
$291.02 MonthlyNicely renovated 3-bedroom townhouse. Freshly painted. Move in ready. Updated kitchen with new backsplash, and appliances. Updated bathroom. Close to shopping, schools, parks, highways, Niagara College, Seaway Mall and public transit. Spacious end unit. Large master bedroom with 2 closets. Affordable monthly condo fees of $290.81 a month. Move in ready. (id:57134)
Property Details
| MLS® Number | 40856658 |
| Property Type | Single Family |
| Amenities Near By | Park, Public Transit, Schools, Shopping |
| Communication Type | High Speed Internet |
| Equipment Type | Water Heater |
| Features | Paved Driveway |
| Parking Space Total | 1 |
| Rental Equipment Type | Water Heater |
| View Type | City View |
Building
| Bathroom Total | 1 |
| Bedrooms Above Ground | 3 |
| Bedrooms Total | 3 |
| Appliances | Refrigerator, Stove |
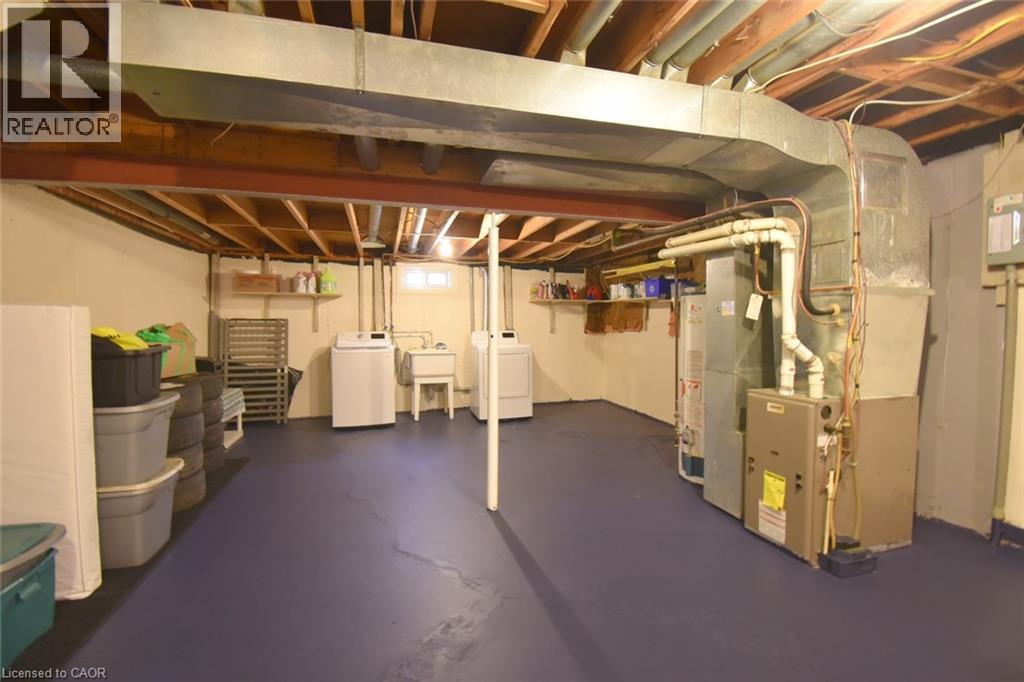
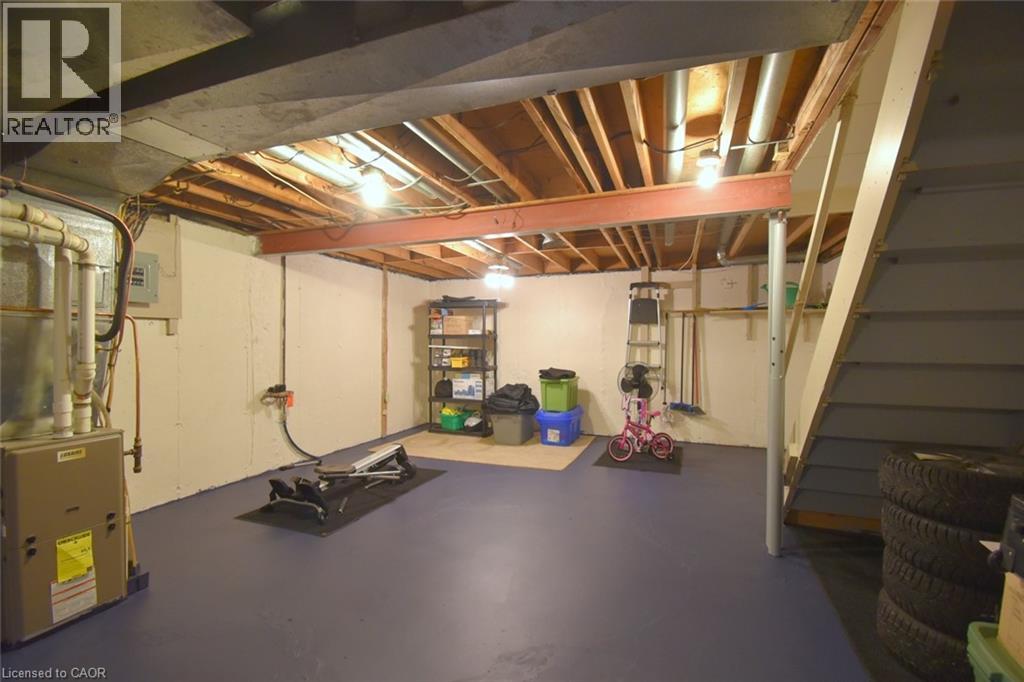
| Basement Development | Unfinished |
| Basement Type | Full (unfinished) |
| Construction Style Attachment | Attached |
| Cooling Type | Central Air Conditioning |
| Exterior Finish | Brick Veneer, Vinyl Siding |
| Foundation Type | Poured Concrete |
| Heating Fuel | Natural Gas |
| Heating Type | Forced Air |
| Stories Total | 2 |
| Size Interior | 1,092 Sqft |
| Type | Row / Townhouse |
| Utility Water | Municipal Water |
Parking
| Open |
Land
| Access Type | Road Access |
| Acreage | No |
| Land Amenities | Park, Public Transit, Schools, Shopping |
| Sewer | Municipal Sewage System |
| Size Total Text | Unknown |
| Zoning Description | Rm3 |
Rooms
| Level | Type | Length | Width | Dimensions |
|---|---|---|---|---|
| Second Level | 4pc Bathroom | 10'9'' x 7'2'' | ||
| Second Level | Bedroom | 8'2'' x 13'9'' | ||
| Second Level | Bedroom | 9'2'' x 10'3'' | ||
| Main Level | Primary Bedroom | 15'1'' x 11'1'' | ||
| Main Level | Living Room | 17'8'' x 11'0'' | ||
| Main Level | Kitchen | 10'7'' x 9'3'' | ||
| Main Level | Dining Room | 10'7'' x 10'0'' | ||
| Main Level | Foyer | 6'8'' x 19'8'' |
Utilities
| Cable | Available |
| Electricity | Available |
| Natural Gas | Available |
https://www.realtor.ca/real-estate/30172242/185-denistoun-street-unit-116-welland

The trademarks REALTOR®, REALTORS®, and the REALTOR® logo are controlled by The Canadian Real Estate Association (CREA) and identify real estate professionals who are members of CREA. The trademarks MLS®, Multiple Listing Service® and the associated logos are owned by The Canadian Real Estate Association (CREA) and identify the quality of services provided by real estate professionals who are members of CREA. The trademark DDF® is owned by The Canadian Real Estate Association (CREA) and identifies CREA's Data Distribution Facility (DDF®)
August 19 2026 12:59:35
REALTORS® Association of Hamilton-Burlington
Keller Williams Complete Realty