
20 Keen Court Hamilton, Ontario L8T 1W6

$590,000
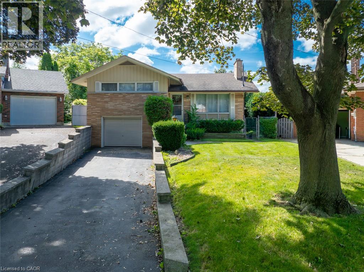
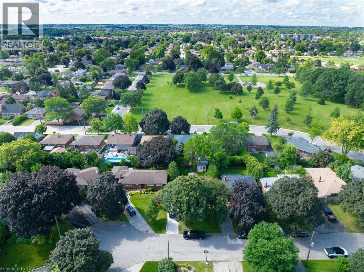
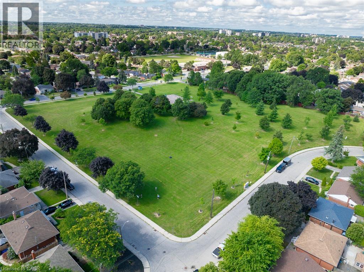
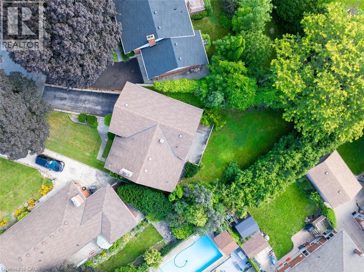
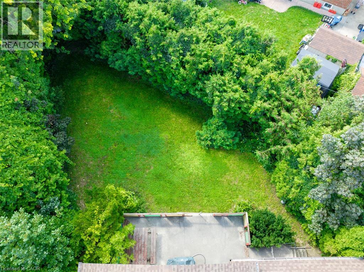
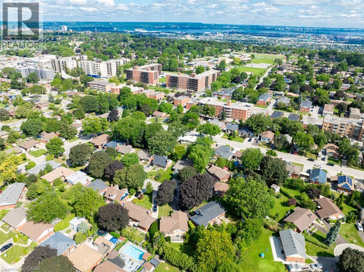
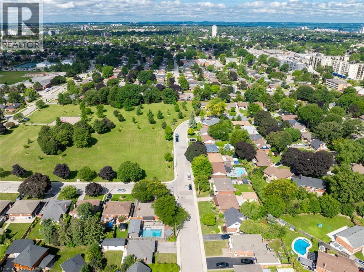
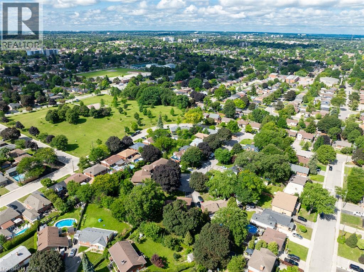
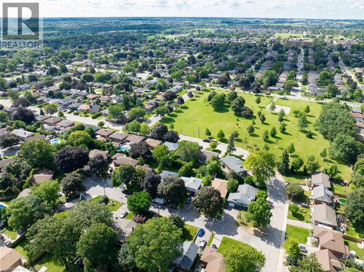
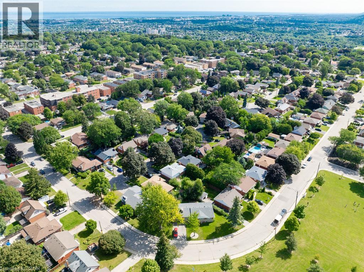
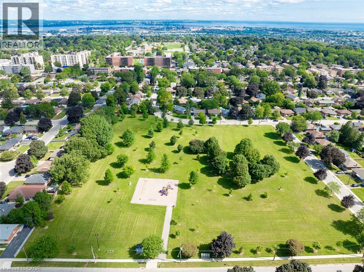
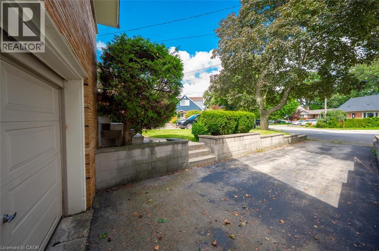
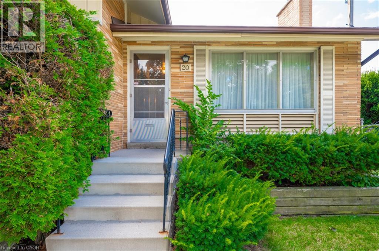
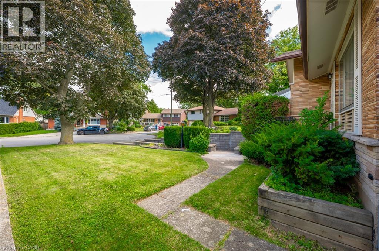
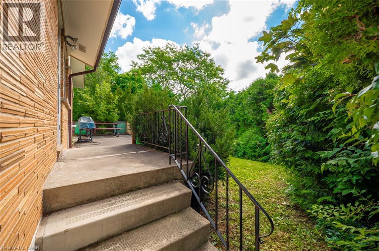
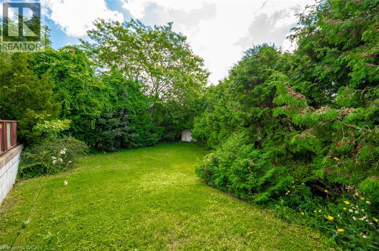
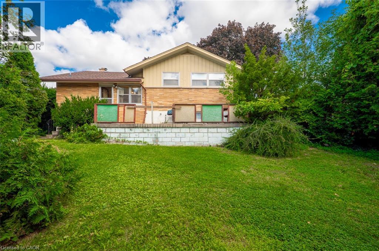
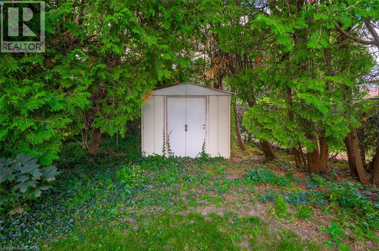
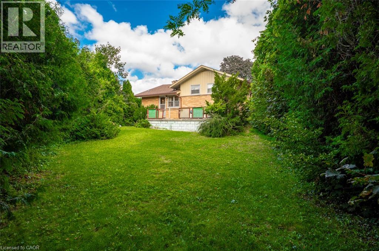
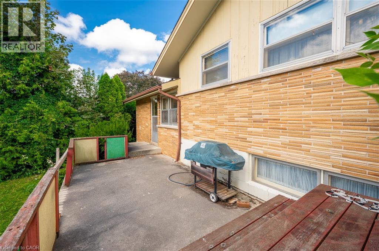
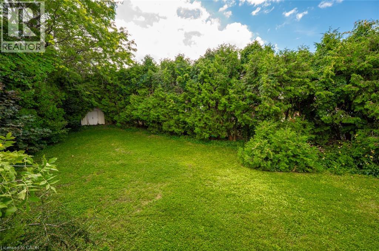
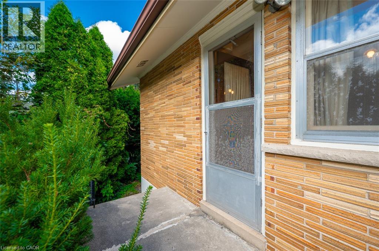
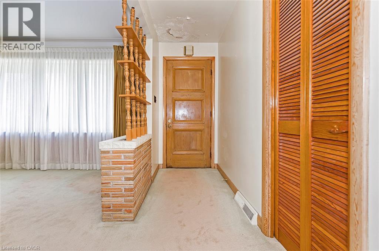
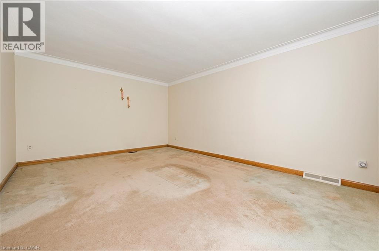
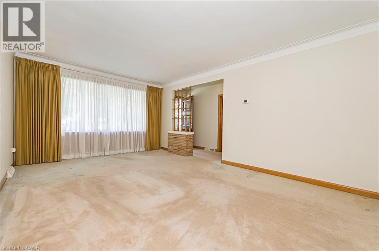
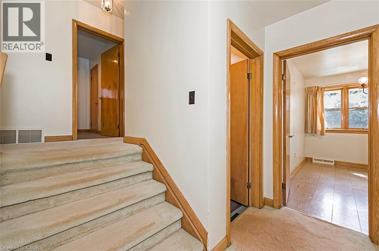
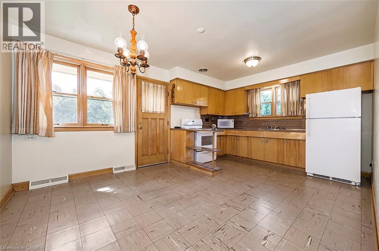
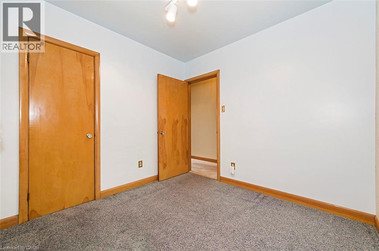
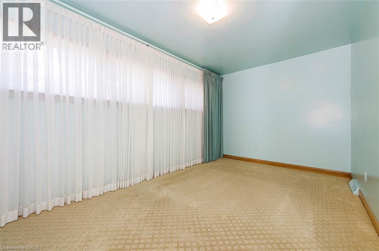
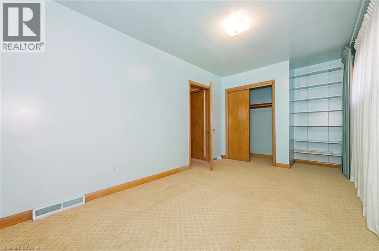
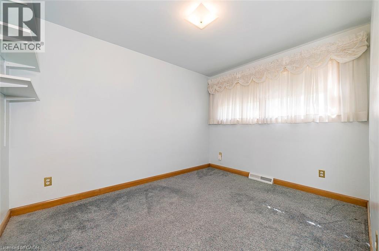
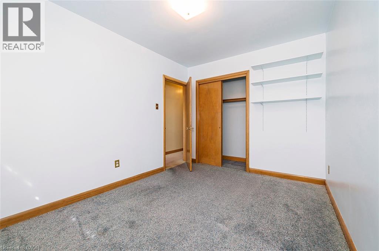
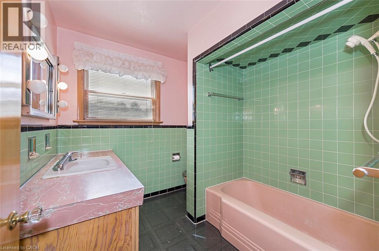
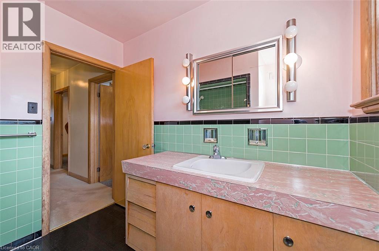
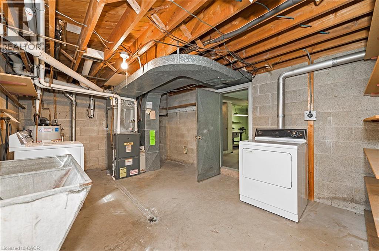
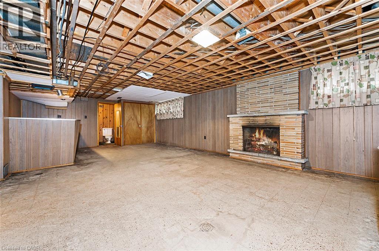
Charming 3 bedroom home nestled in the sought-after Huntington Park area, offers incredible potential for buyers looking to make it their own. The generous pool-sized backyard is a standout feature, perfect for outdoor entertaining or a future pool installation. With solid bones and room to add your personal touch, this property is a great opportunity in a desirable location. (id:57134)
Property Details
| MLS® Number | 40856798 |
| Property Type | Single Family |
| Amenities Near By | Park |
| Equipment Type | Water Heater |
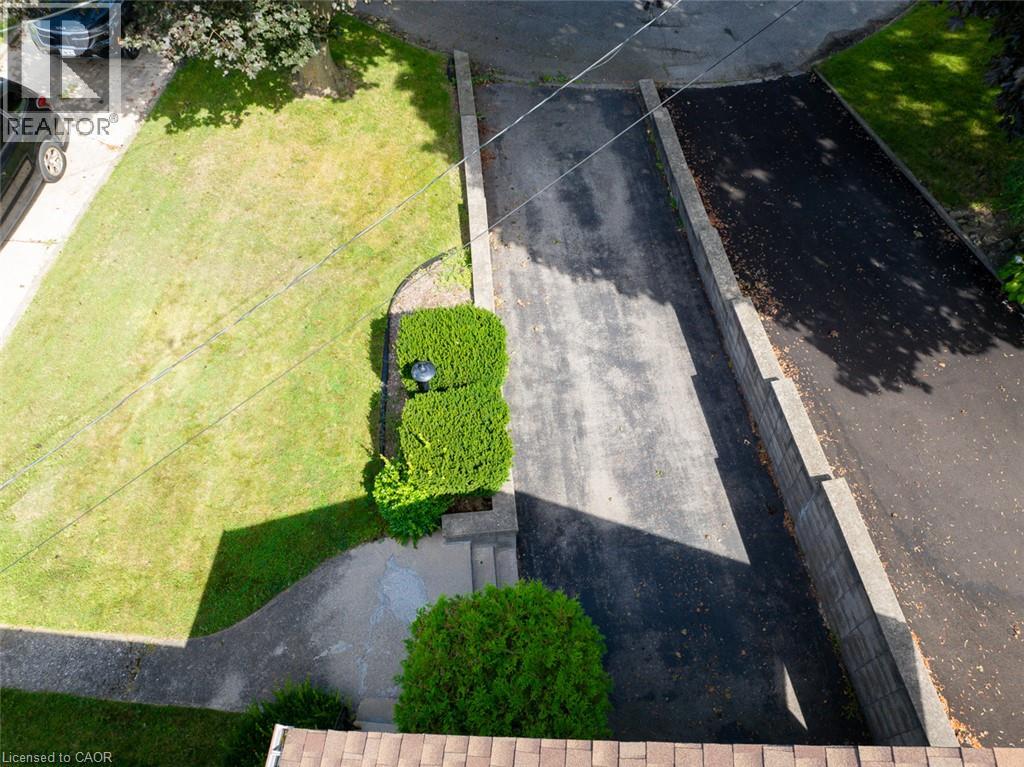
| Parking Space Total | 3 |
| Rental Equipment Type | Water Heater |
Building
| Bathroom Total | 2 |
| Bedrooms Above Ground | 3 |
| Bedrooms Total | 3 |
| Appliances | Dryer, Freezer, Refrigerator, Stove, Washer |
| Architectural Style | Other |
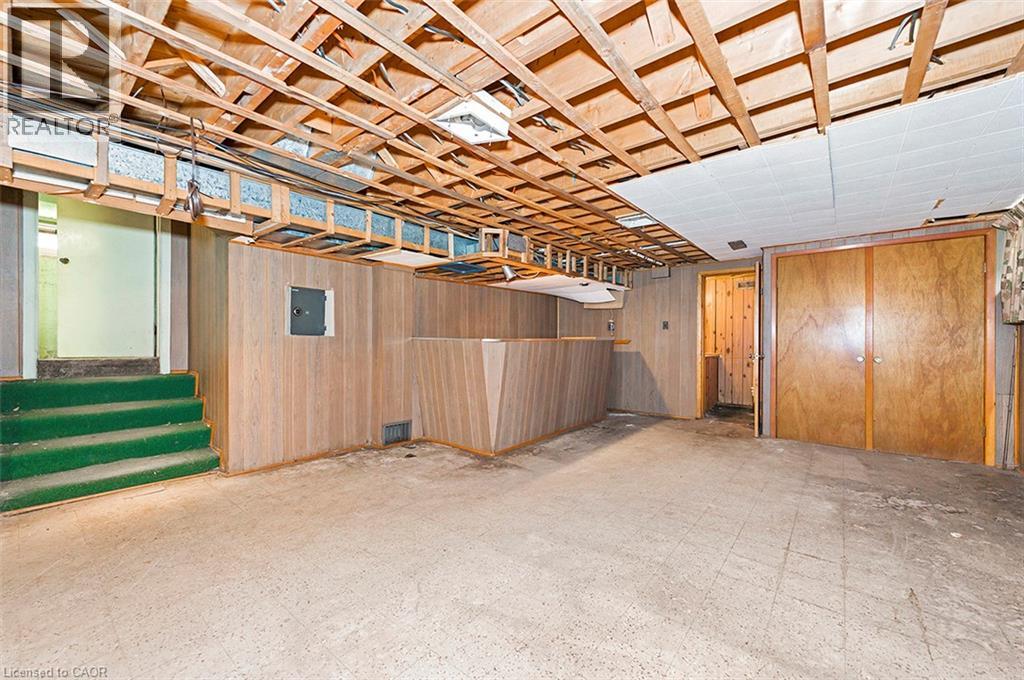
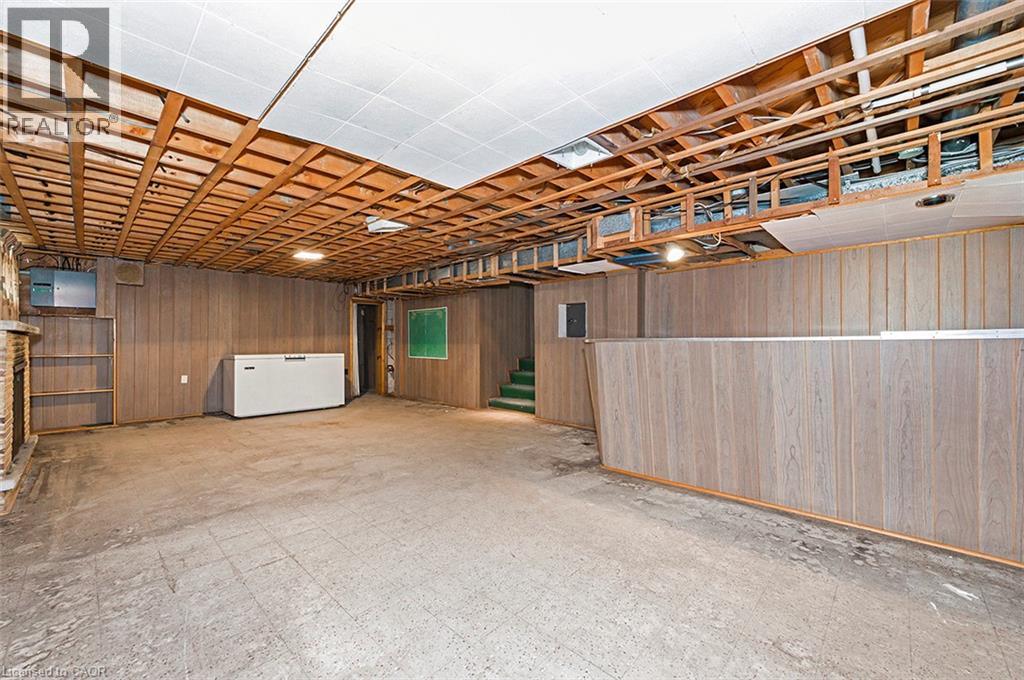
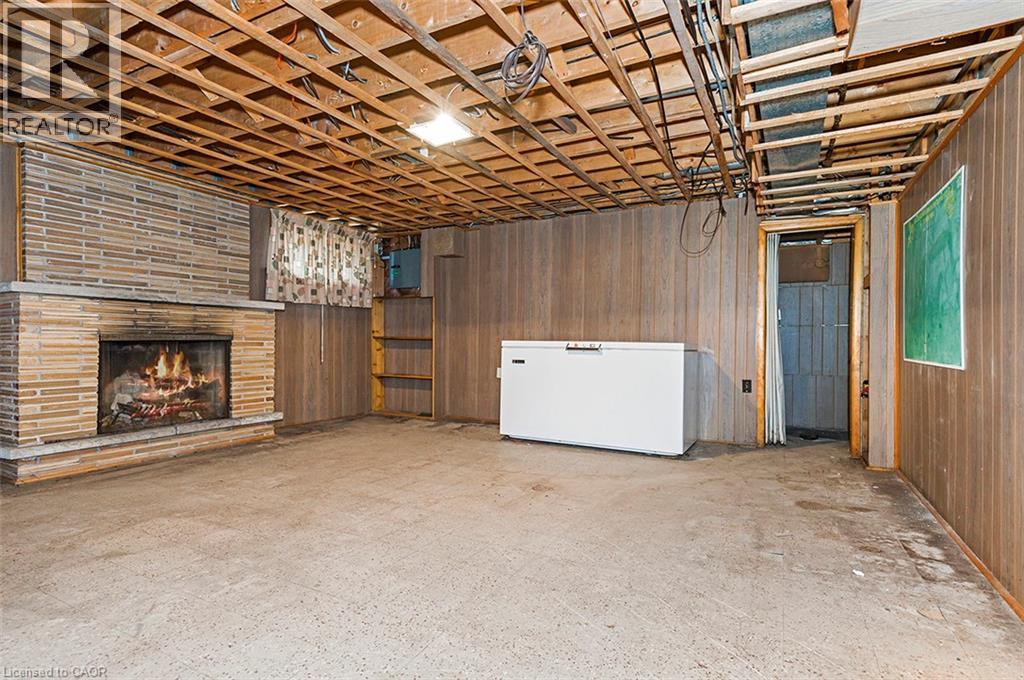
| Basement Development | Partially Finished |
| Basement Type | Full (partially Finished) |
| Construction Material | Wood Frame |
| Construction Style Attachment | Detached |
| Cooling Type | Central Air Conditioning |
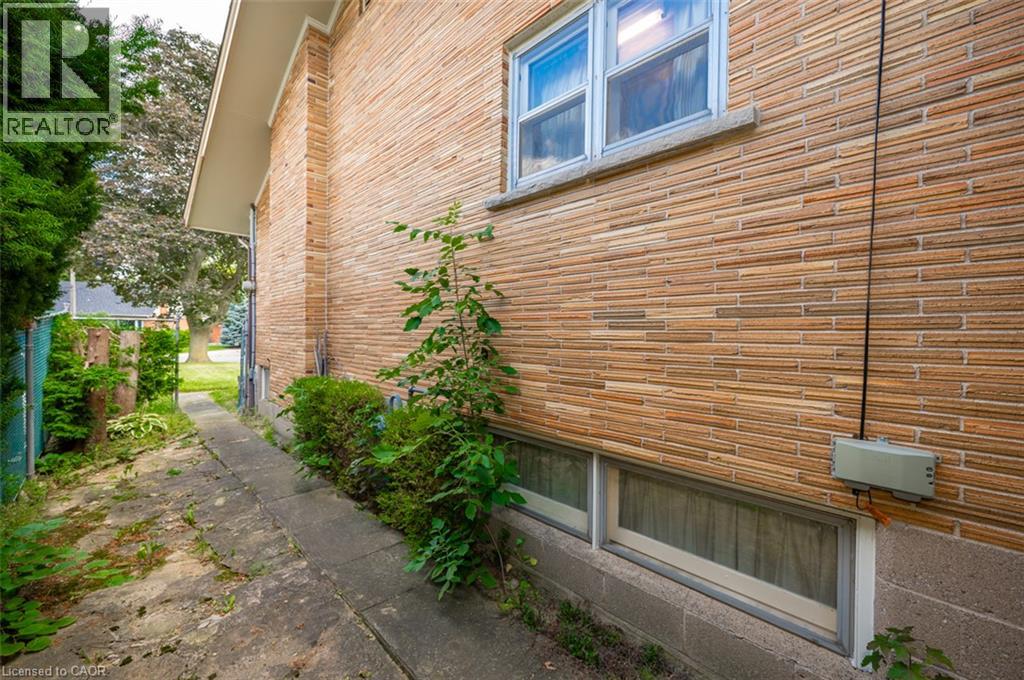
| Exterior Finish | Brick, Wood |
| Half Bath Total | 1 |
| Heating Fuel | Natural Gas |
| Heating Type | Forced Air |
| Stories Total | 2 |
| Size Interior | 1,640 Sqft |
| Type | House |
| Utility Water | Municipal Water |
Parking
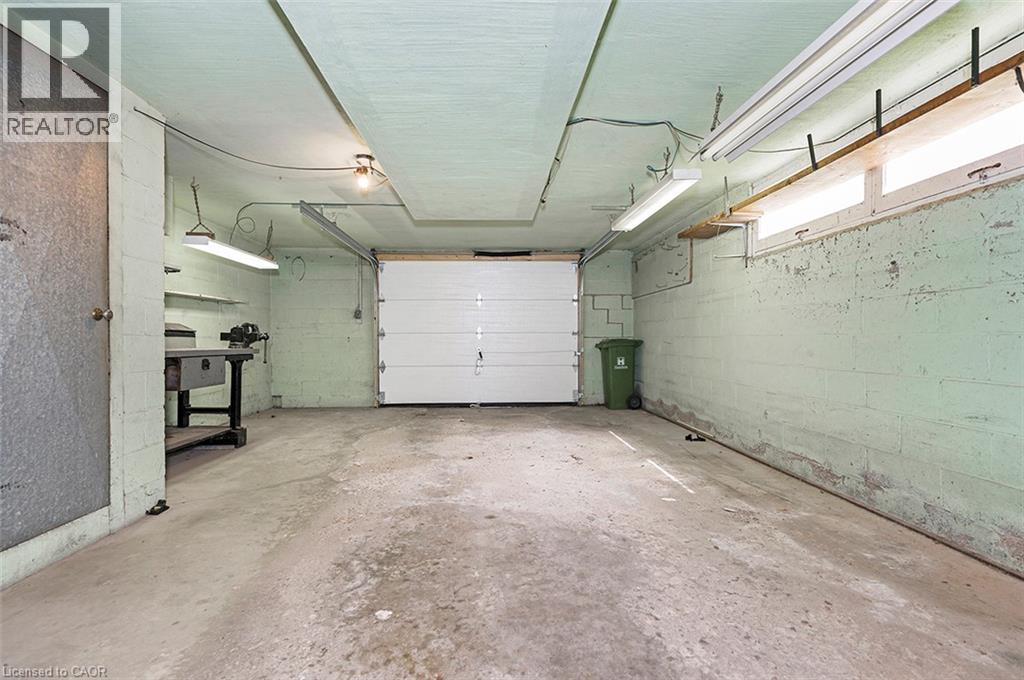
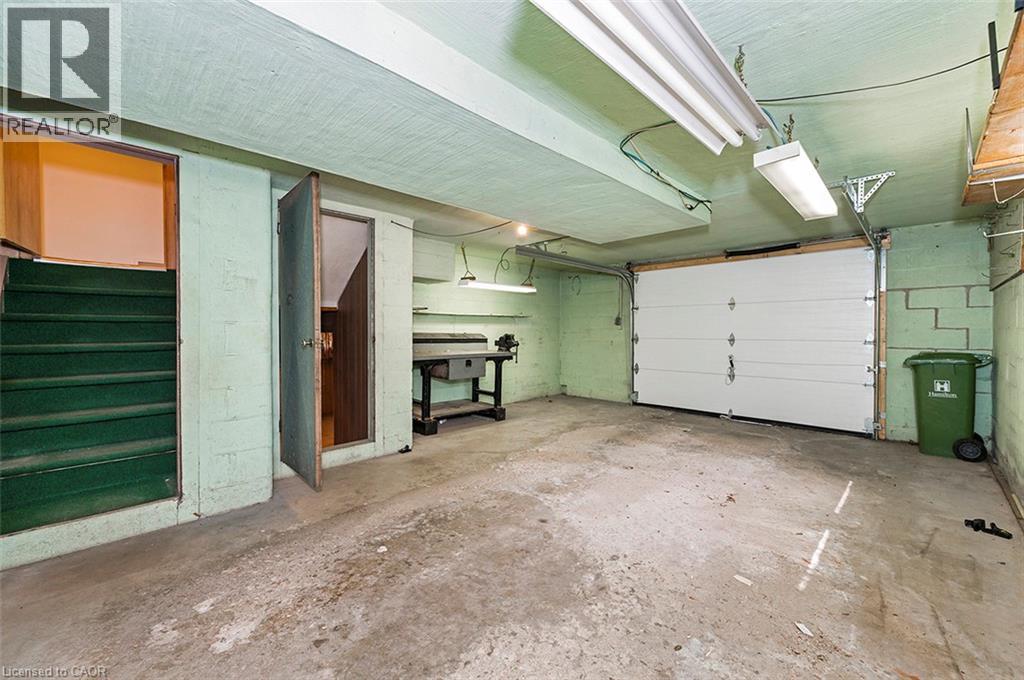
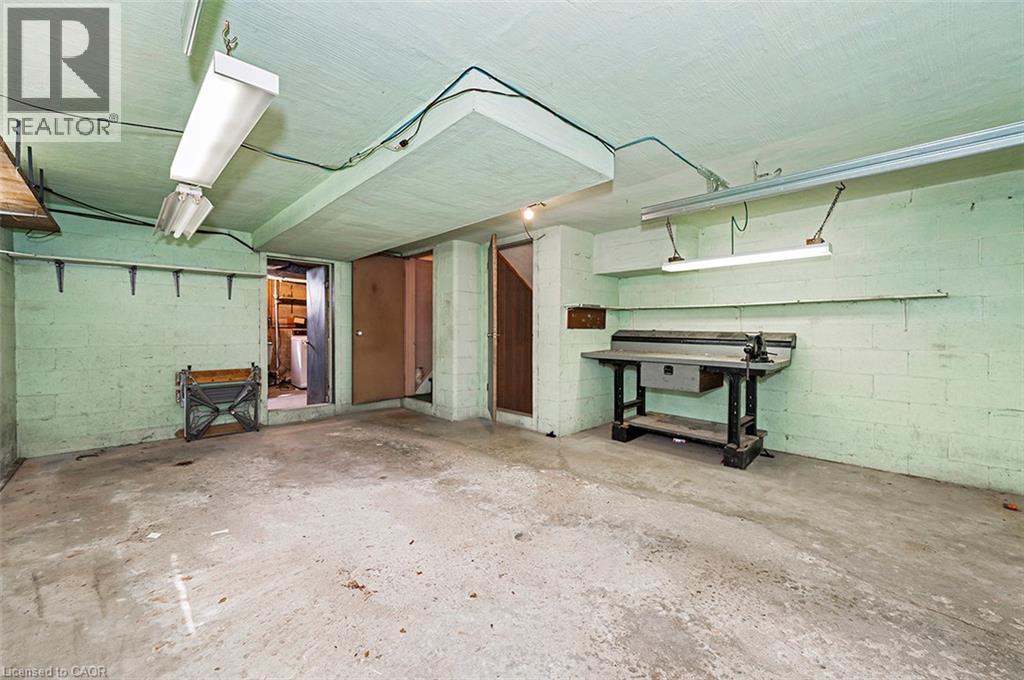
| Attached Garage |
Land
| Acreage | No |
| Land Amenities | Park |
| Sewer | Municipal Sewage System |
| Size Depth | 150 Ft |
| Size Frontage | 40 Ft |
| Size Irregular | 0.15 |
| Size Total | 0.15 Ac|under 1/2 Acre |
| Size Total Text | 0.15 Ac|under 1/2 Acre |
| Zoning Description | C |
Rooms
| Level | Type | Length | Width | Dimensions |
|---|---|---|---|---|
| Second Level | 4pc Bathroom | 8'0'' x 7'9'' | ||
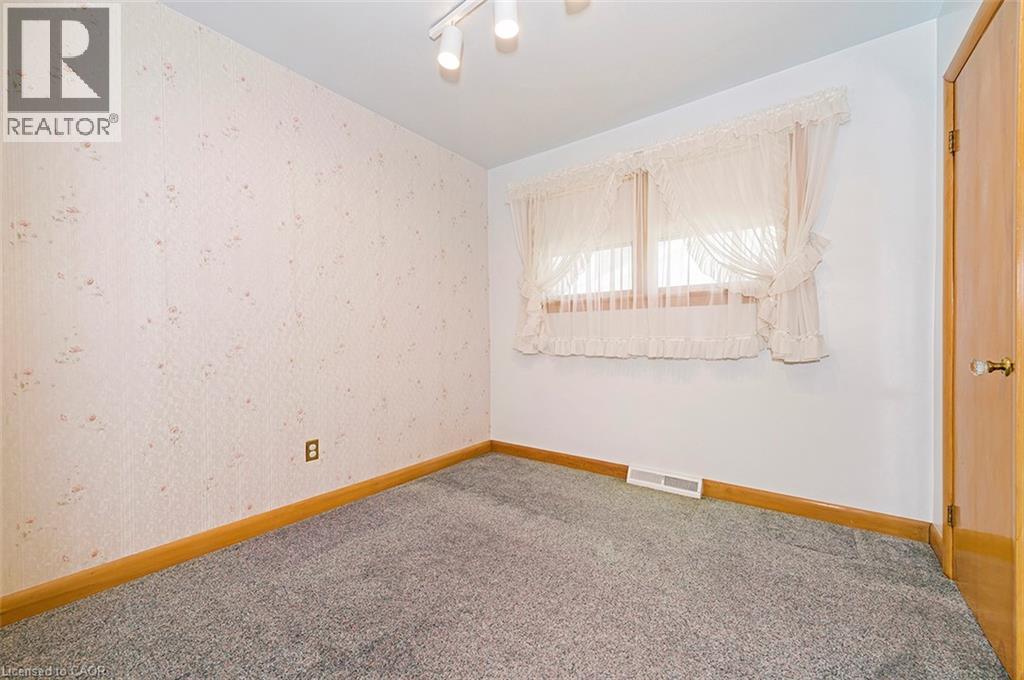
| Second Level | Bedroom | 11'5'' x 8'10'' | ||
| Second Level | Bedroom | 8'10'' x 8'9'' | ||
| Second Level | Primary Bedroom | 16'10'' x 9'0'' | ||
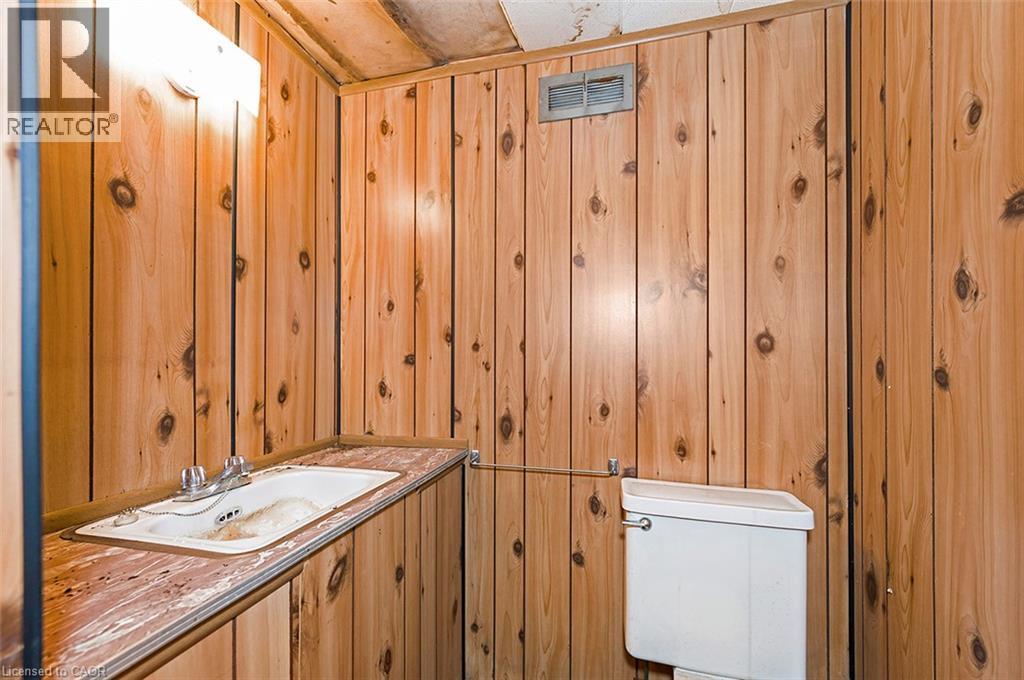
| Basement | 2pc Bathroom | 5'6'' x 3'6'' | ||
| Basement | Recreation Room | 29'0'' x 16'6'' | ||
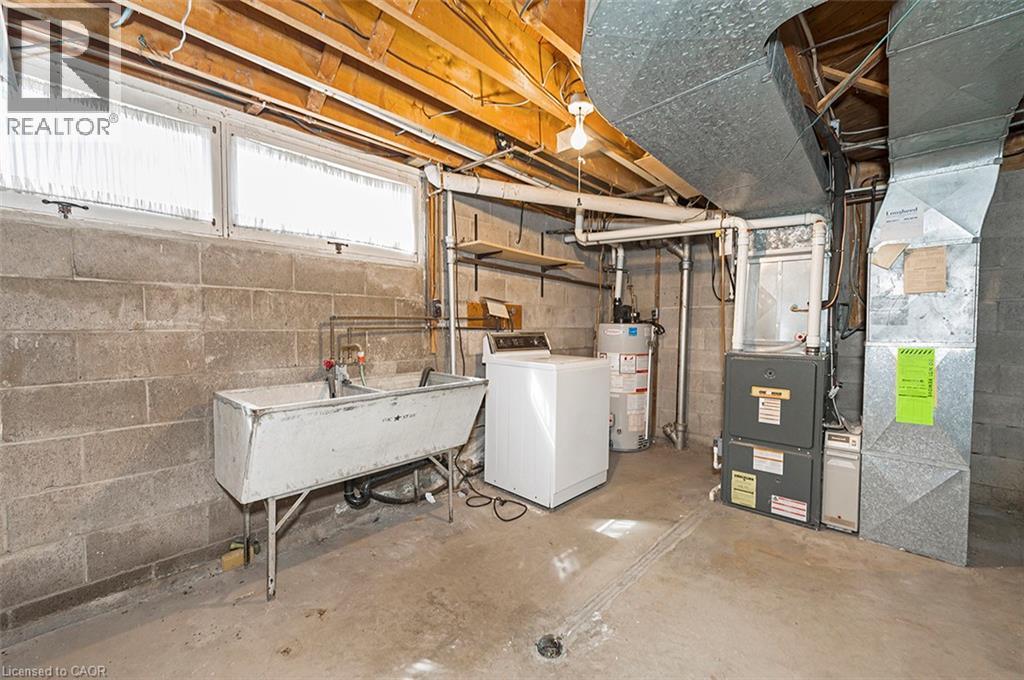
| Lower Level | Laundry Room | 16'7'' x 11'3'' | ||
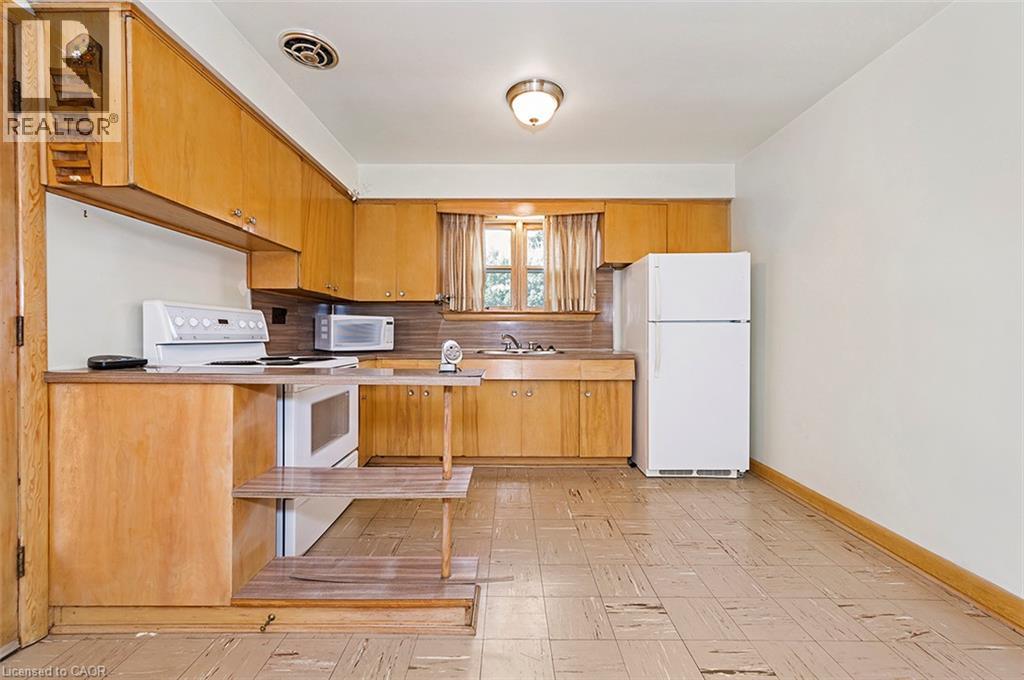
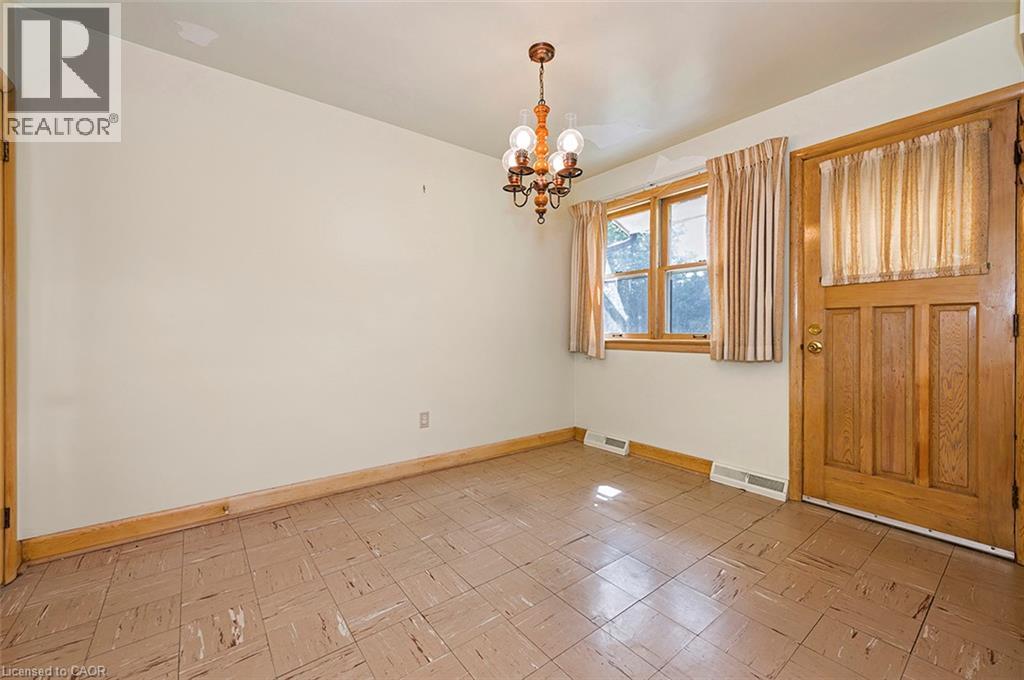
| Main Level | Eat In Kitchen | 16'5'' x 11'3'' | ||
| Main Level | Living Room | 17'0'' x 12'0'' | ||
| Main Level | Foyer | 9' x 3'8'' |
https://www.realtor.ca/real-estate/30171779/20-keen-court-hamilton

The trademarks REALTOR®, REALTORS®, and the REALTOR® logo are controlled by The Canadian Real Estate Association (CREA) and identify real estate professionals who are members of CREA. The trademarks MLS®, Multiple Listing Service® and the associated logos are owned by The Canadian Real Estate Association (CREA) and identify the quality of services provided by real estate professionals who are members of CREA. The trademark DDF® is owned by The Canadian Real Estate Association (CREA) and identifies CREA's Data Distribution Facility (DDF®)
August 19 2026 02:08:27
REALTORS® Association of Hamilton-Burlington
Chase Realty Inc.