
6 Viscount Road Brantford, Ontario N3P 1J2

$539,888
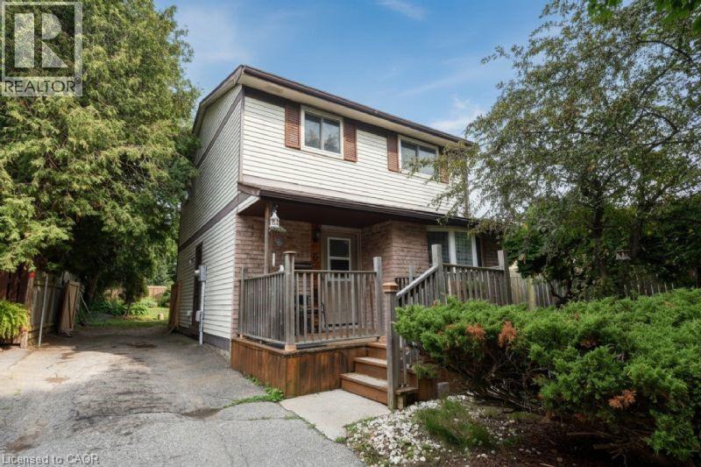
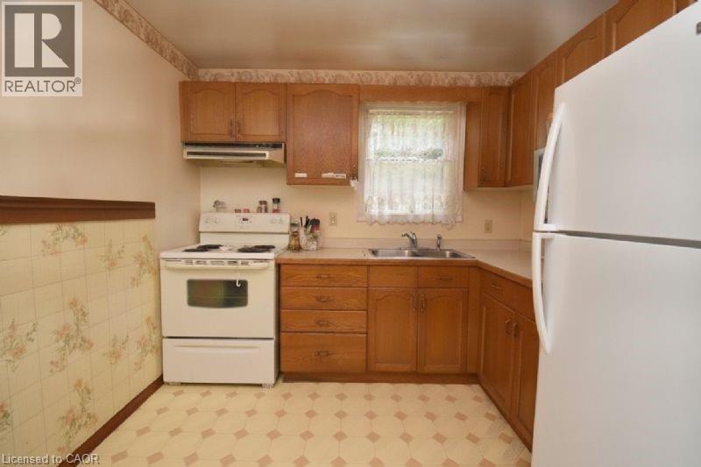
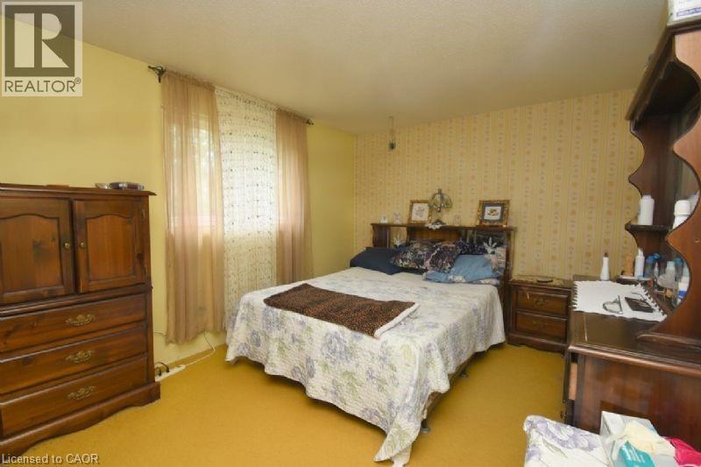
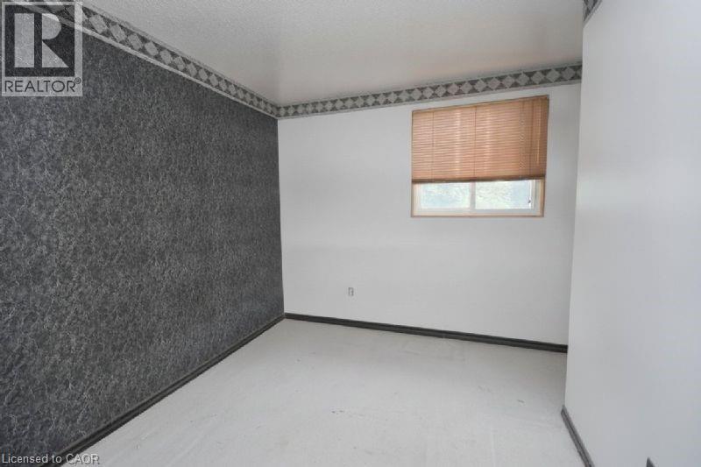
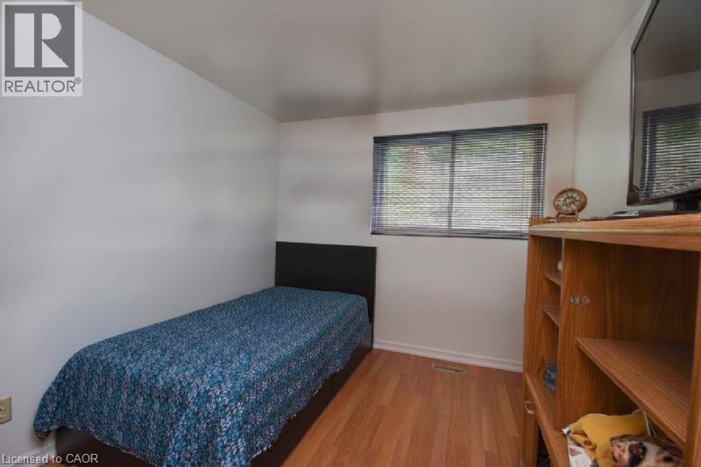
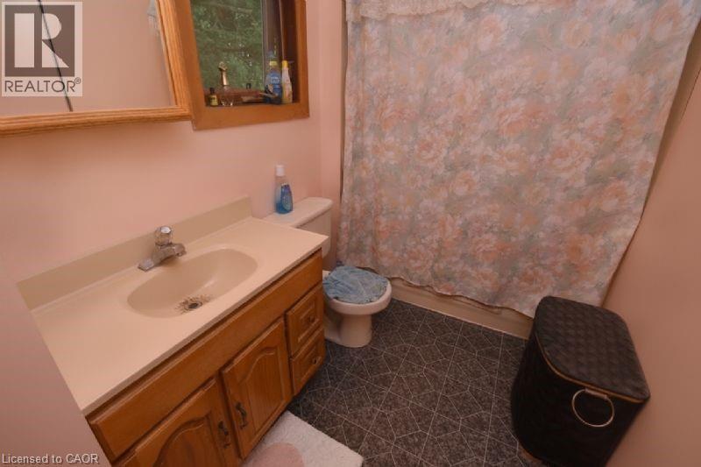
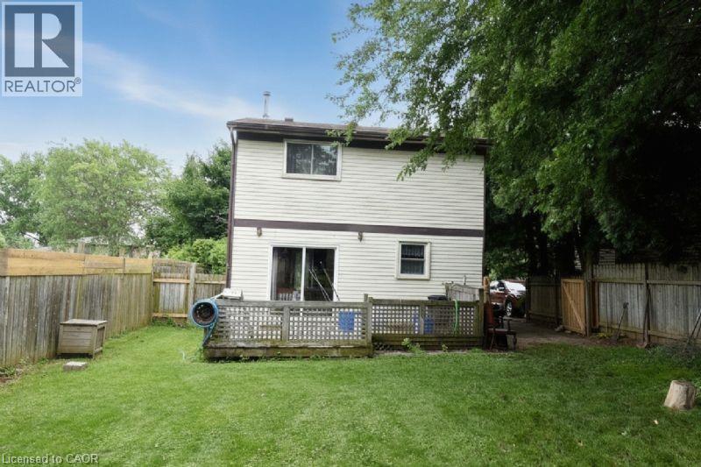
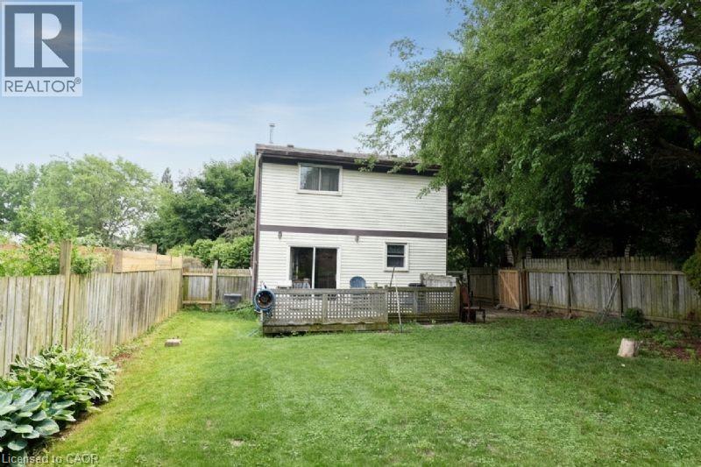
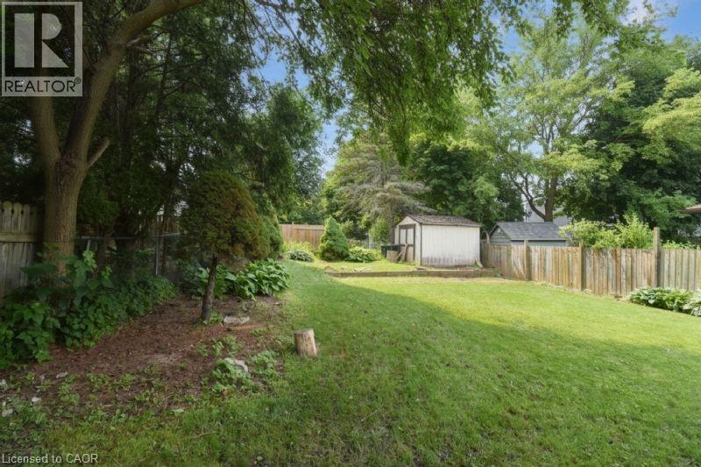
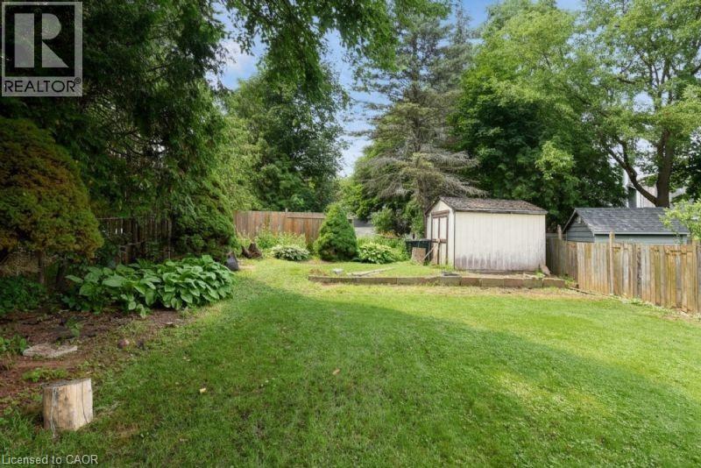
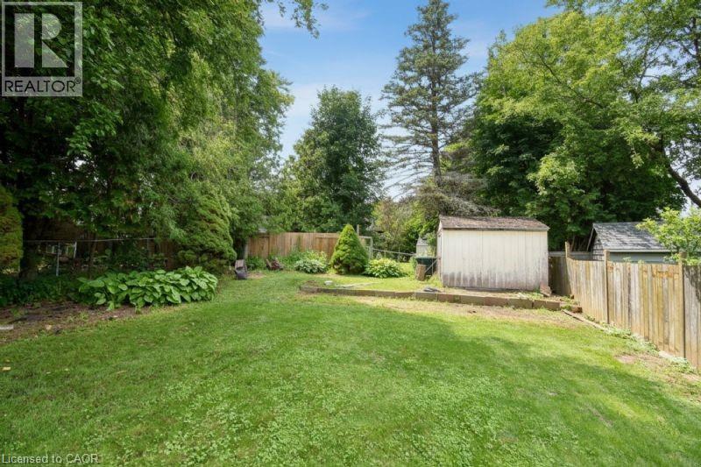
This charming 3-bedroom, 1-bathroom home is situated in a highly desirable, quiet family-friendly neighbourhood, making it the absolute perfect choice for first-time buyers or anyone looking to settle down in a vibrant community. ??Perfect layout features 3 spacious, sun-filled bedrooms and a well-appointed 4-piece bath. ??Backyard boasts a large fully fenced yard providing a safe, private space for kids, pets, and summer barbecue. ??Prime Location: Nestled in a peaceful pocket of Brantford within easy walking distance to excellent schools, local parks, and trails. Whether you are looking to take your first step onto the property ladder or looking for a home in a great location, don’t let this incredible opportunity pass you by! (id:57134)
Property Details
| MLS® Number | 40846109 |
| Property Type | Single Family |
| Amenities Near By | Hospital |
| Parking Space Total | 2 |
Building
| Bathroom Total | 1 |
| Bedrooms Above Ground | 3 |
| Bedrooms Total | 3 |
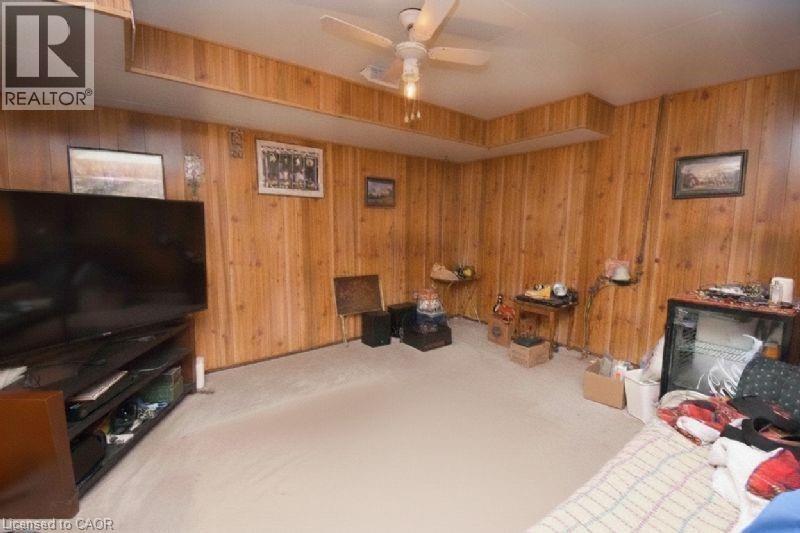
| Basement Development | Partially Finished |
| Basement Type | Full (partially Finished) |
| Constructed Date | 1978 |
| Construction Style Attachment | Detached |
| Cooling Type | Central Air Conditioning |
| Exterior Finish | Aluminum Siding, Brick |
| Foundation Type | Poured Concrete |
| Heating Fuel | Natural Gas |
| Heating Type | Forced Air |
| Stories Total | 2 |
| Size Interior | 1,631 Sqft |
| Type | House |
| Utility Water | Municipal Water |
Land
| Access Type | Road Access, Highway Access |
| Acreage | No |
| Land Amenities | Hospital |
| Sewer | Municipal Sewage System |
| Size Depth | 109 Ft |
| Size Frontage | 40 Ft |
| Size Total Text | Under 1/2 Acre |
| Zoning Description | R1c, R2 |
Rooms
| Level | Type | Length | Width | Dimensions |
|---|---|---|---|---|
| Second Level | 4pc Bathroom | Measurements not available | ||
| Second Level | Bedroom | 13'4'' x 8'9'' | ||
| Second Level | Bedroom | 10'0'' x 8'1'' | ||
| Second Level | Primary Bedroom | 13'1'' x 10'2'' | ||
| Basement | Recreation Room | 15'6'' x 12'3'' | ||
| Main Level | Kitchen | 12'1'' x 9'3'' | ||
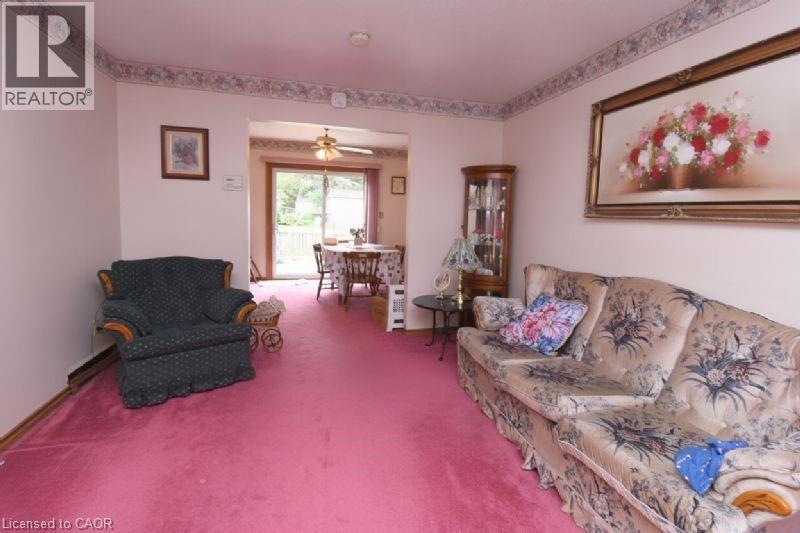
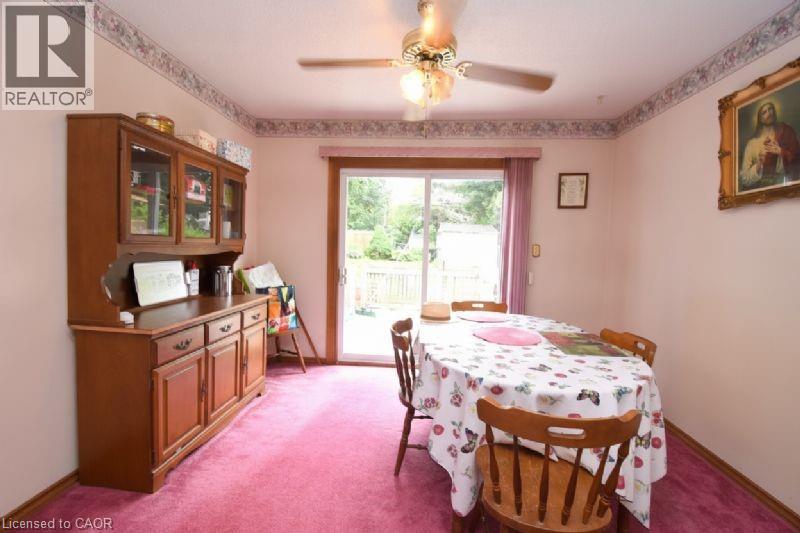
| Main Level | Dining Room | 12'0'' x 11'3'' | ||
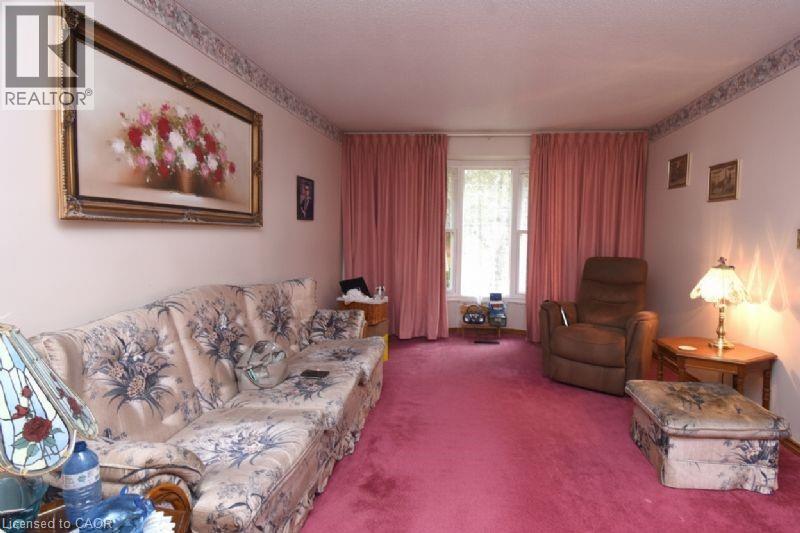
| Main Level | Living Room | 12'4'' x 11'3'' |
https://www.realtor.ca/real-estate/30002816/6-viscount-road-brantford

The trademarks REALTOR®, REALTORS®, and the REALTOR® logo are controlled by The Canadian Real Estate Association (CREA) and identify real estate professionals who are members of CREA. The trademarks MLS®, Multiple Listing Service® and the associated logos are owned by The Canadian Real Estate Association (CREA) and identify the quality of services provided by real estate professionals who are members of CREA. The trademark DDF® is owned by The Canadian Real Estate Association (CREA) and identifies CREA's Data Distribution Facility (DDF®)
July 07 2026 11:18:36
REALTORS® Association of Hamilton-Burlington
RE/MAX Escarpment Realty Inc.