
172 King Street E Hagersville, Ontario N0A 1H0

$569,900
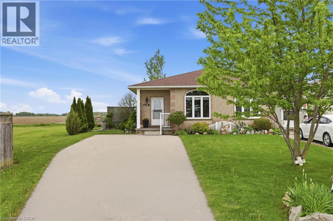
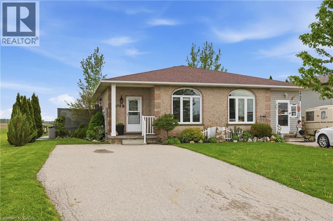
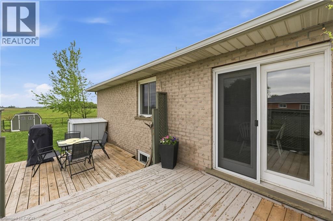
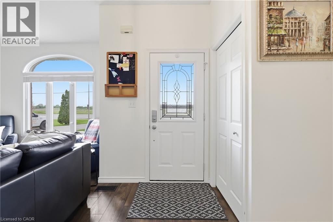
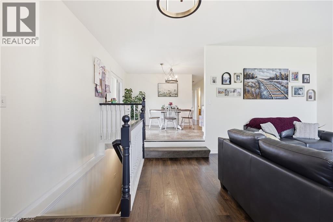
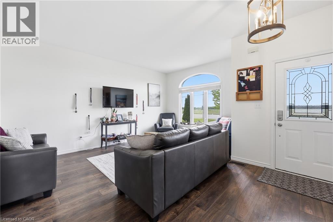
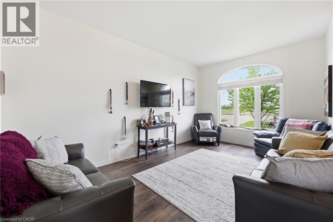
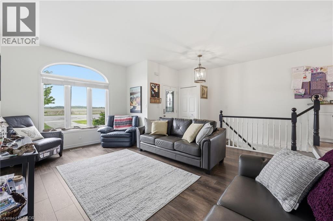
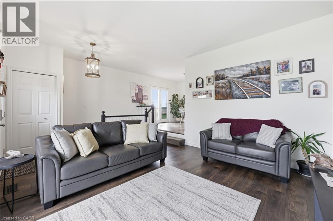
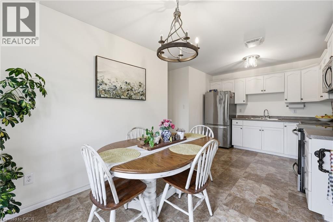
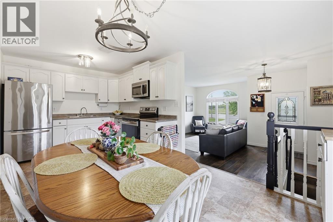
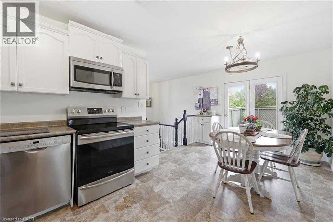
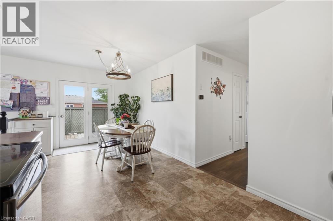
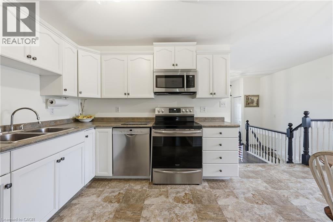
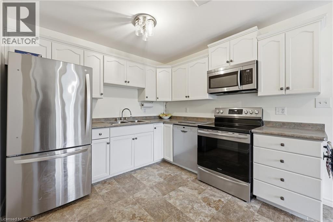
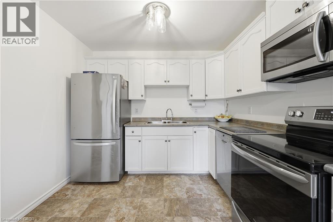
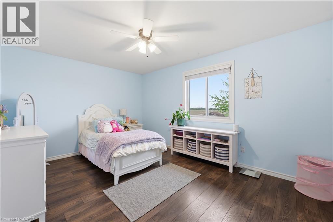
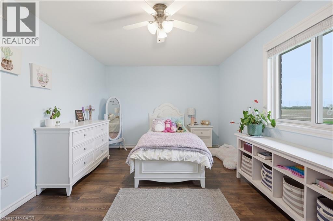
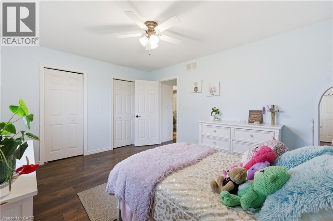
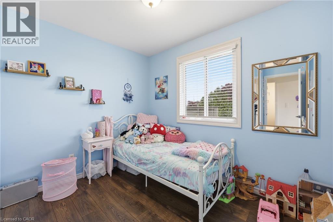
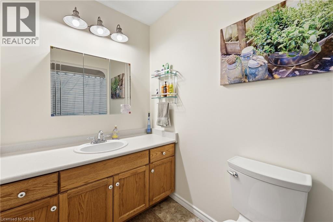
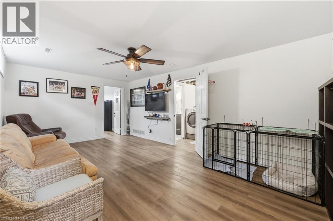
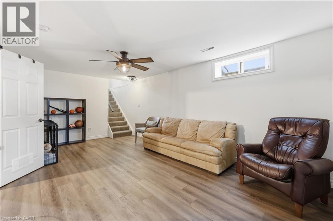
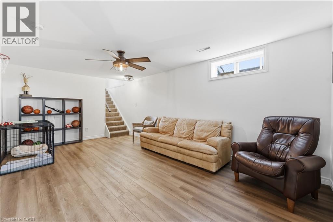
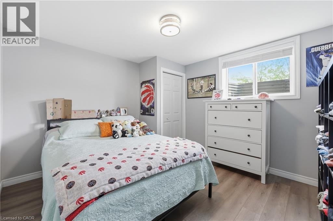
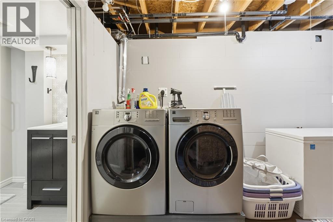
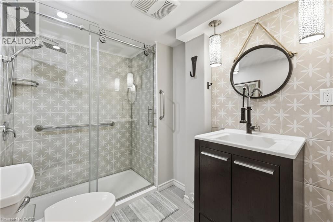
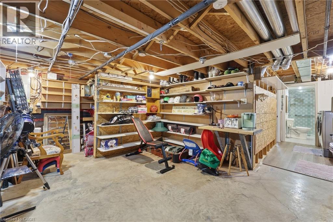
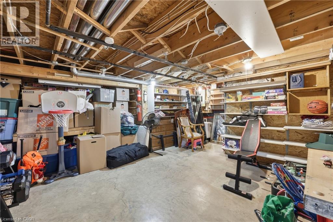
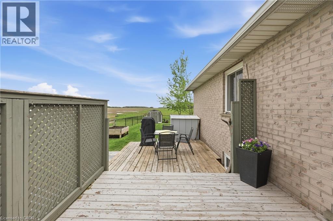
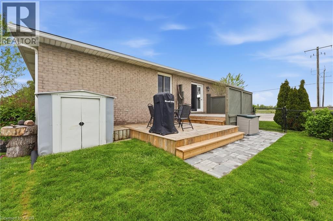
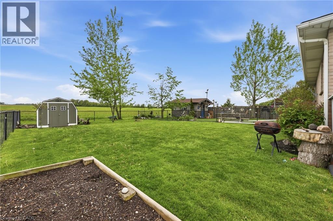
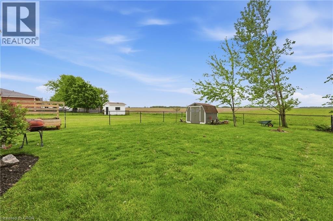
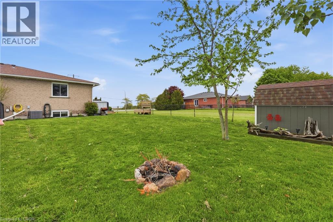
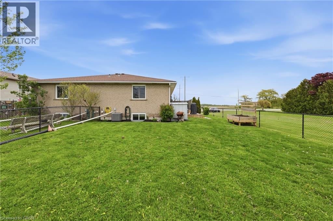
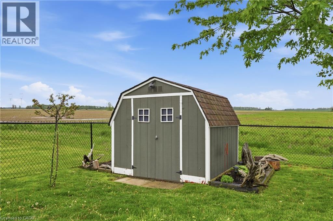
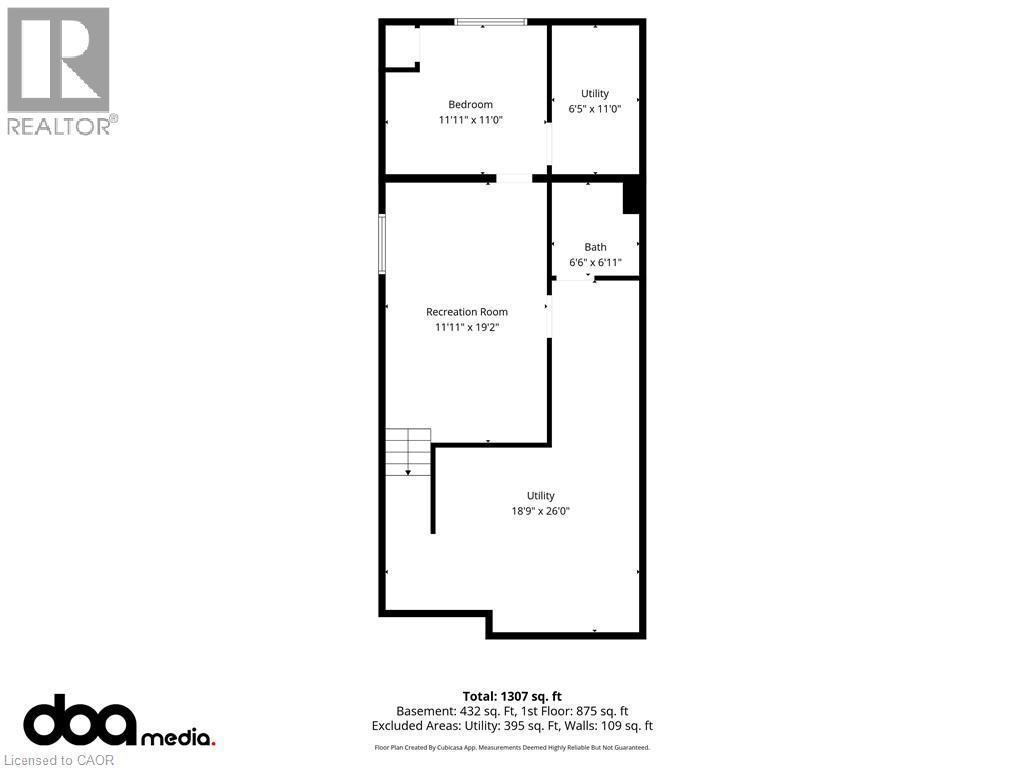
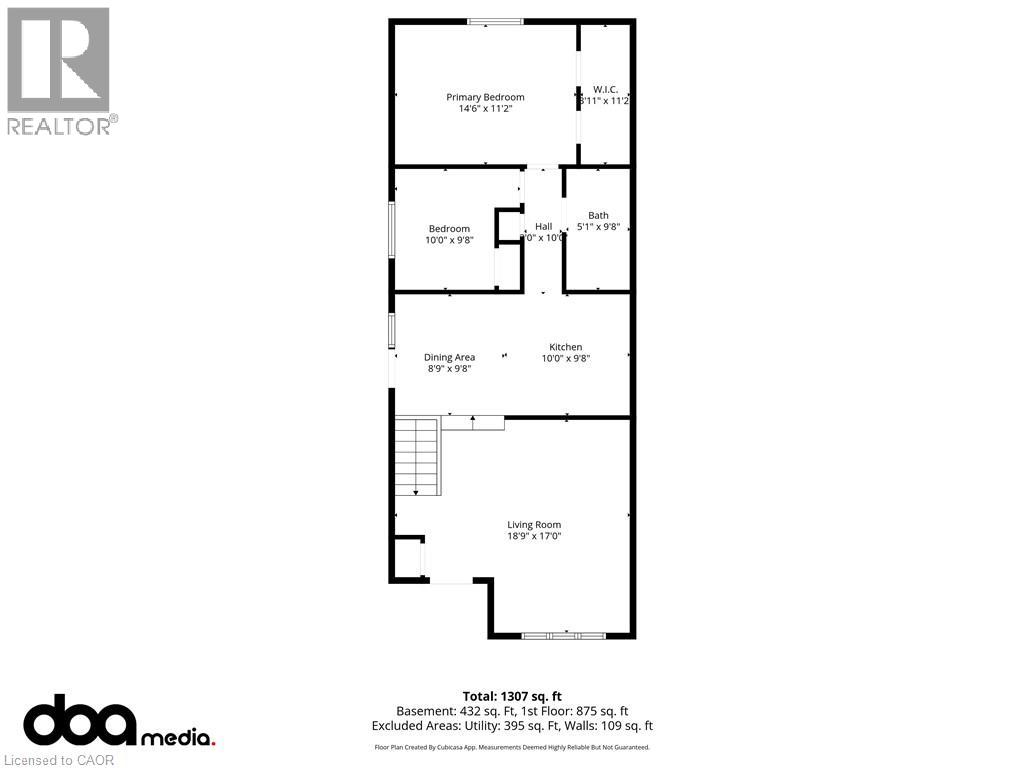
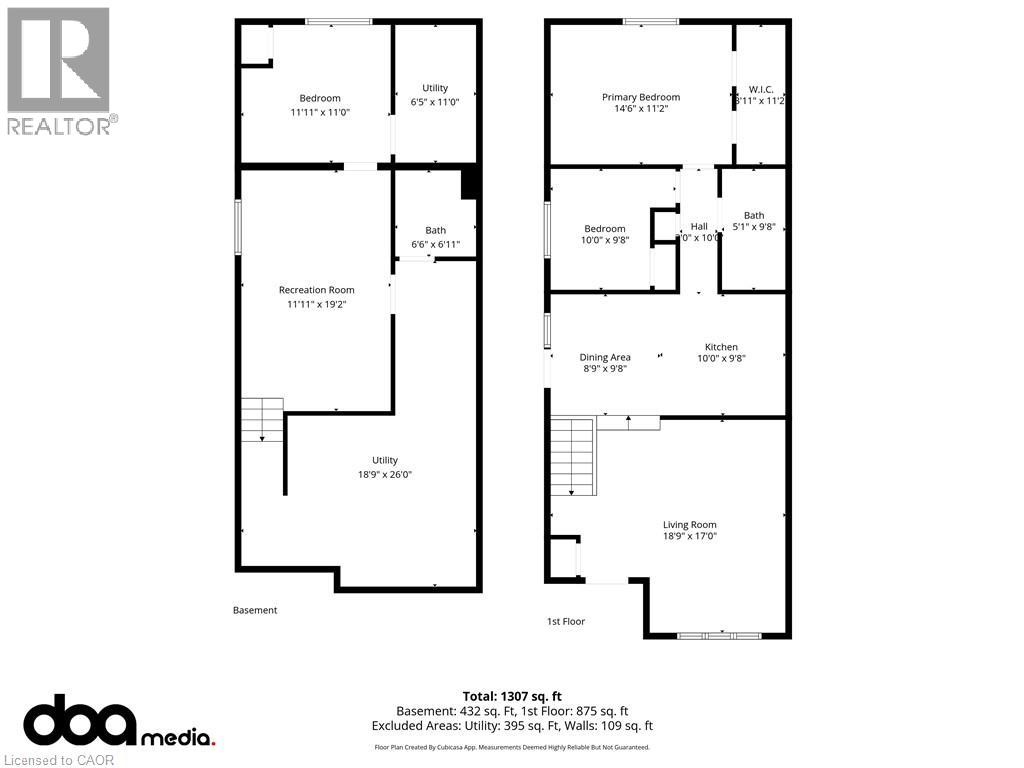
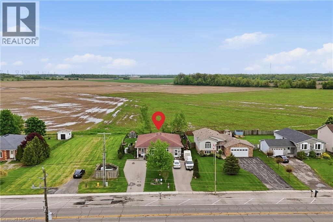
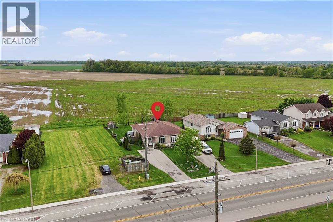
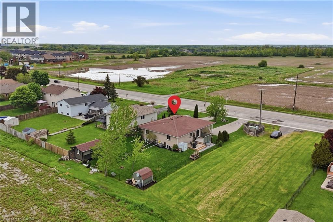
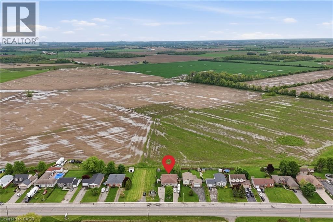
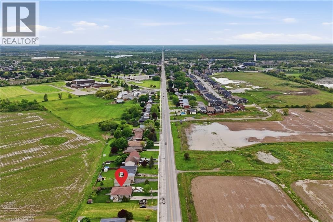
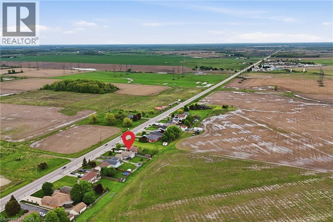
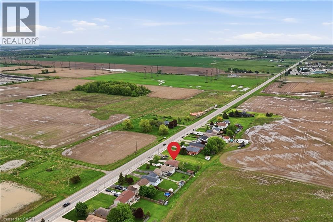
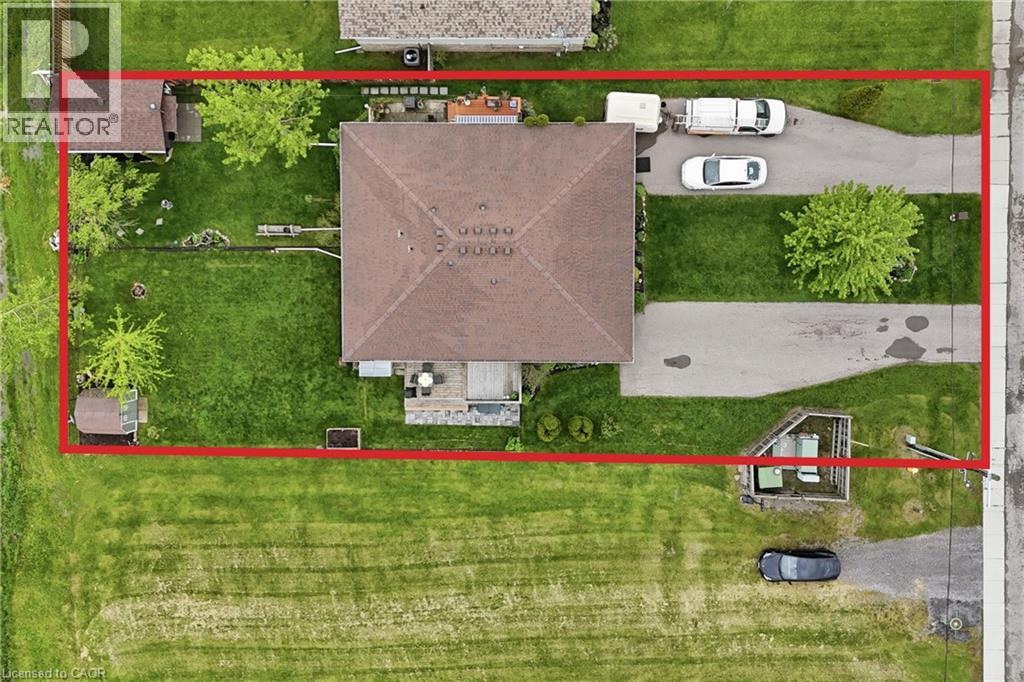
Welcome to this charming semi-detached home featuring exceptional privacy, set far back on the lot featuring a spacious backyard and endless potential. Bright and inviting, the open-concept main floor features well-maintained laminate flooring, freshly painted walls and a great setup for everyday living. The kitchen offers endless possibilities to customize and maximize the space, with a desirable eat-in kitchen setup. Double doors lead directly to a functional two-tier deck, creating the perfect indoor-outdoor flow for entertaining family and friends. The spacious main floor primary bedroom is a standout feature, complete with two large walk-in closets and large window that fill the room with natural sunlight. A well-sized second bedroom and full main floor bathroom complete the upper level. The fully finished lower level provides additional living space with a large family room, a beautifully updated bathroom featuring a modern walk-in shower, and a generous third bedroom ideal for guests, teenagers, or a home office. You’ll also find laundry facilities and an oversized storage/utility area with excellent functionality and flexibility. Outside, enjoy the expansive backyard with a storage shed, light landscaping, and endless opportunity to create your own private outdoor oasis. Conveniently located close to schools, shopping, parks, and highway access, this home offers the perfect balance of peaceful small-town living while remaining just outside the city with every amenity nearby. (id:57134)
Property Details
| MLS® Number | 40833813 |
| Property Type | Single Family |
| Amenities Near By | Hospital, Place Of Worship, Playground, Schools, Shopping |
| Community Features | School Bus |
| Equipment Type | Water Heater |
| Features | Paved Driveway |
| Parking Space Total | 4 |
| Rental Equipment Type | Water Heater |
| Structure | Shed |
Building
| Bathroom Total | 2 |
| Bedrooms Above Ground | 2 |
| Bedrooms Below Ground | 1 |
| Bedrooms Total | 3 |
| Appliances | Dishwasher, Dryer, Washer, Hood Fan |
| Architectural Style | Bungalow |
| Basement Development | Partially Finished |
| Basement Type | Full (partially Finished) |
| Construction Style Attachment | Semi-detached |
| Cooling Type | Central Air Conditioning |
| Exterior Finish | Brick |
| Heating Fuel | Natural Gas |
| Heating Type | Forced Air |
| Stories Total | 1 |
| Size Interior | 1,307 Sqft |
| Type | House |
| Utility Water | Municipal Water |
Land
| Access Type | Road Access, Highway Access |
| Acreage | No |
| Land Amenities | Hospital, Place Of Worship, Playground, Schools, Shopping |
| Sewer | Municipal Sewage System |
| Size Depth | 128 Ft |
| Size Frontage | 52 Ft |
| Size Irregular | 0.14 |
| Size Total | 0.14 Ac|under 1/2 Acre |
| Size Total Text | 0.14 Ac|under 1/2 Acre |
| Zoning Description | H A9 |
Rooms
| Level | Type | Length | Width | Dimensions |
|---|---|---|---|---|
| Basement | Storage | 18'9'' x 26'0'' | ||
| Basement | 3pc Bathroom | 6'6'' x 6'11'' | ||
| Basement | Utility Room | 6'5'' x 11'0'' | ||
| Basement | Bedroom | 11'11'' x 11'11'' | ||
| Basement | Recreation Room | 11'11'' x 19'2'' | ||
| Main Level | 3pc Bathroom | 5'1'' x 9'8'' | ||
| Main Level | Bedroom | 10'0'' x 9'8'' | ||
| Main Level | Primary Bedroom | 14'6'' x 11'2'' | ||
| Main Level | Dining Room | 8'9'' x 9'8'' | ||
| Main Level | Eat In Kitchen | 10'0'' x 9'8'' | ||
| Main Level | Living Room | 18'9'' x 17'0'' |
https://www.realtor.ca/real-estate/29814403/172-king-street-e-hagersville

The trademarks REALTOR®, REALTORS®, and the REALTOR® logo are controlled by The Canadian Real Estate Association (CREA) and identify real estate professionals who are members of CREA. The trademarks MLS®, Multiple Listing Service® and the associated logos are owned by The Canadian Real Estate Association (CREA) and identify the quality of services provided by real estate professionals who are members of CREA. The trademark DDF® is owned by The Canadian Real Estate Association (CREA) and identifies CREA's Data Distribution Facility (DDF®)
May 27 2026 08:50:34
REALTORS® Association of Hamilton-Burlington
Royal LePage State Realty Inc.