
203 Moffat Drive Cambridge, Ontario N1R 6C1
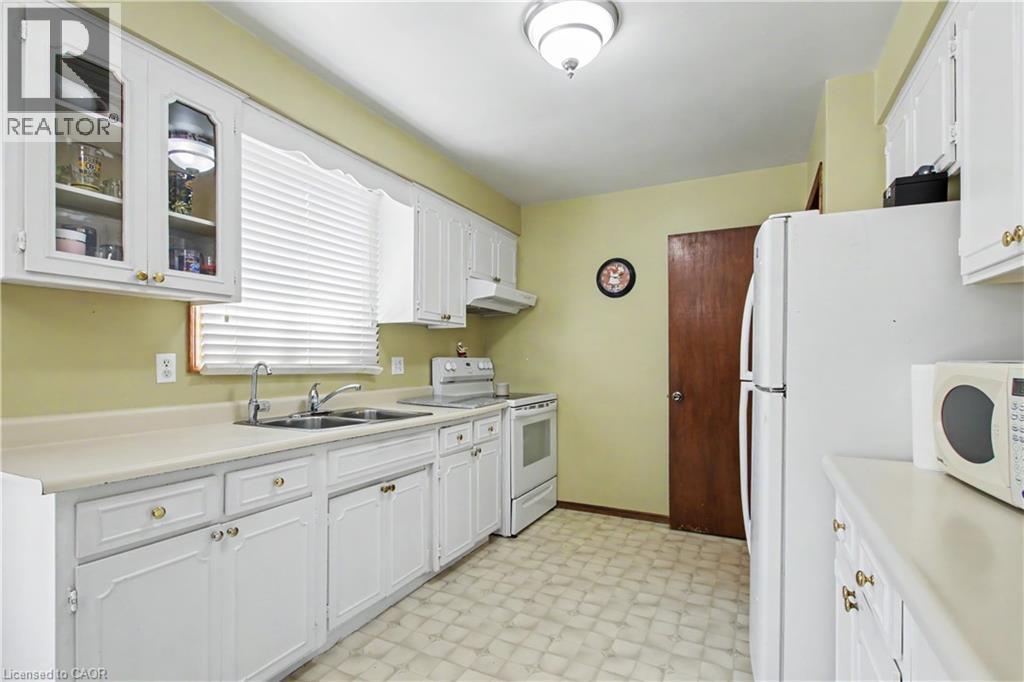
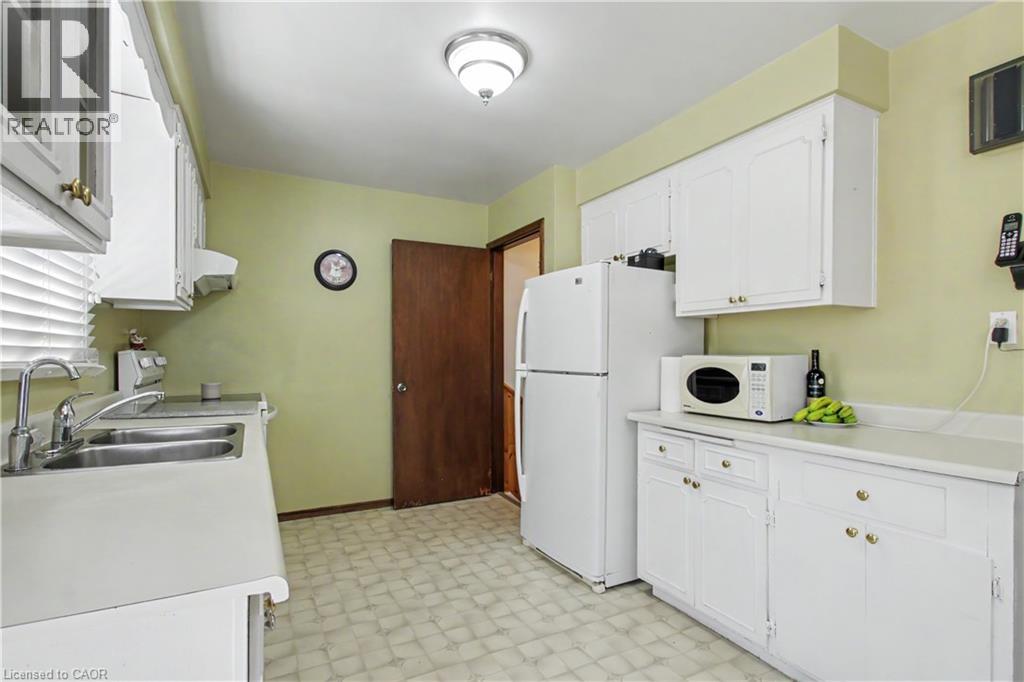
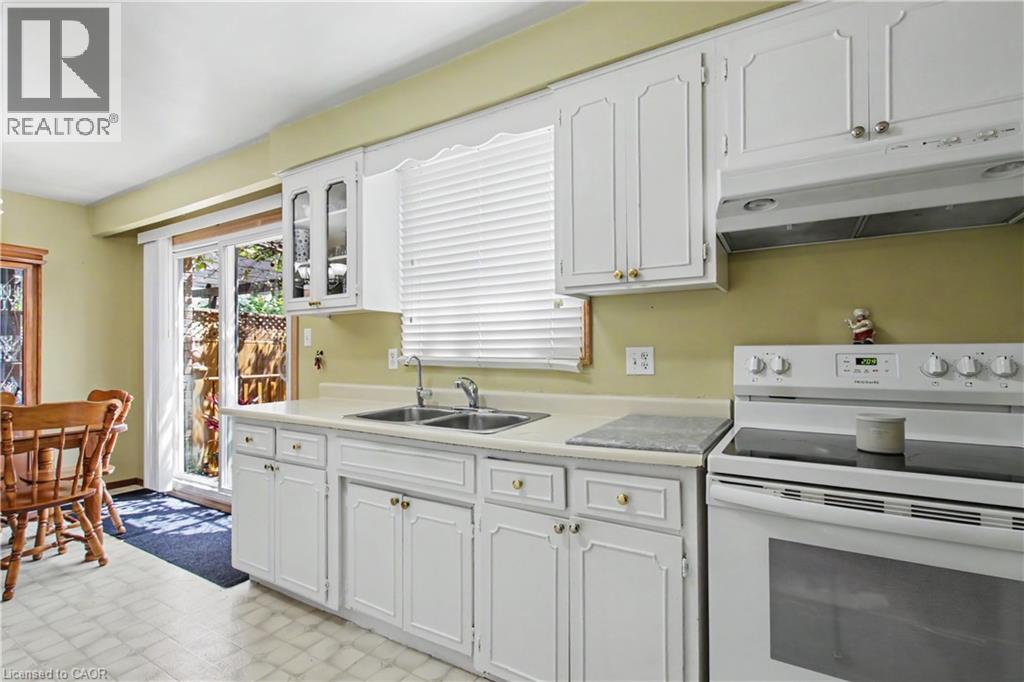
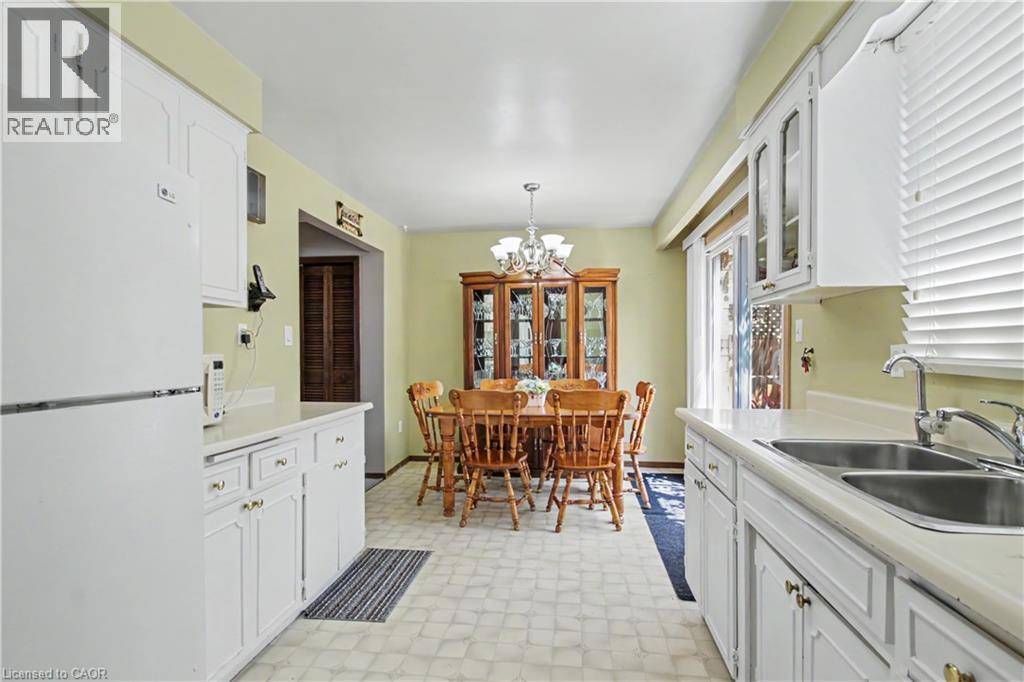

$519,900
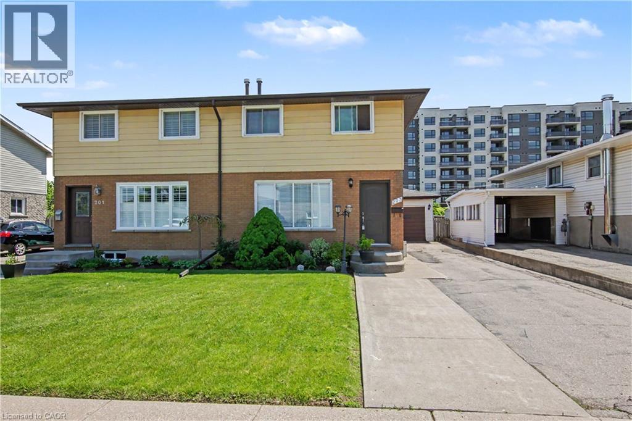
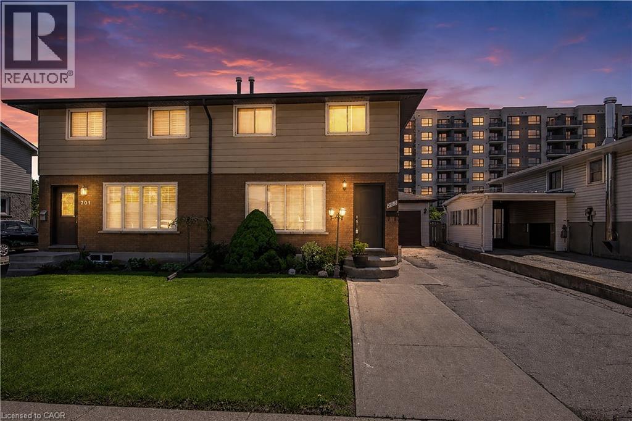
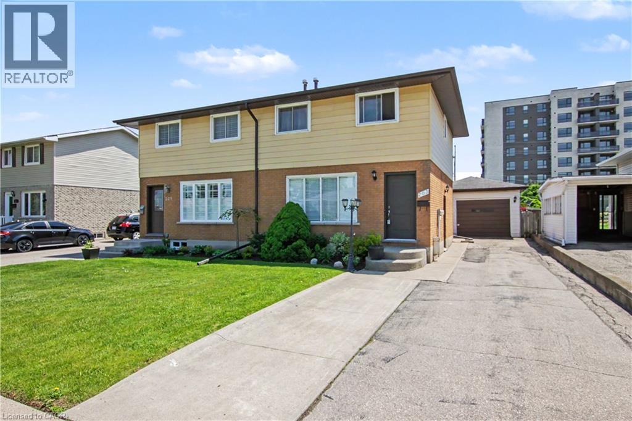
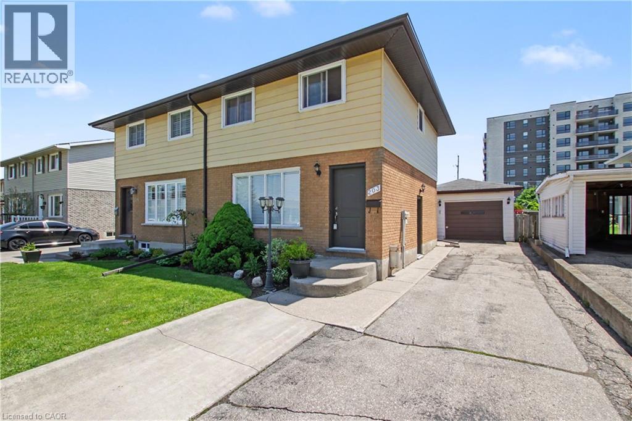
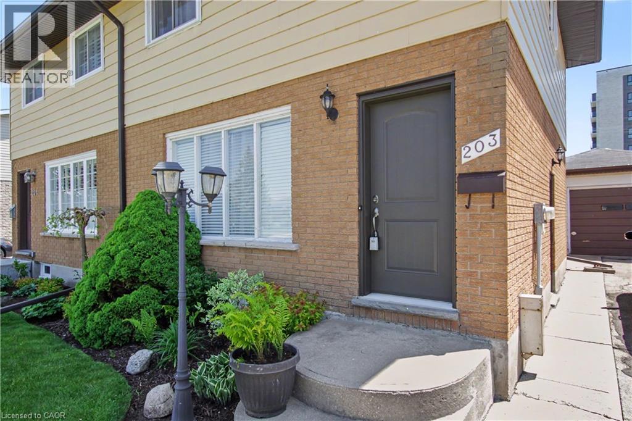
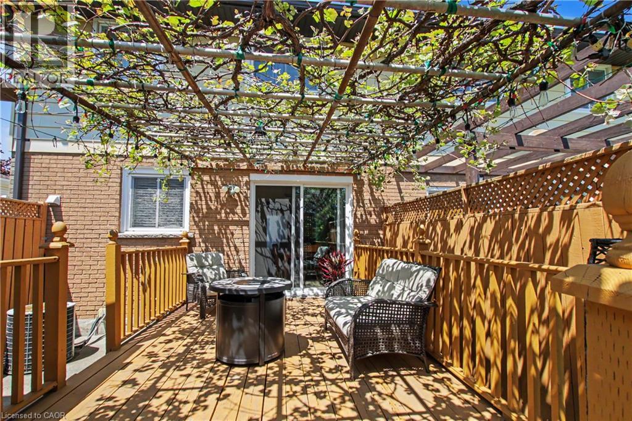
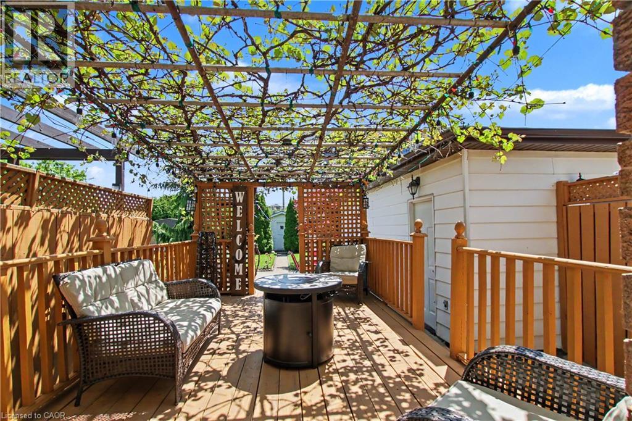
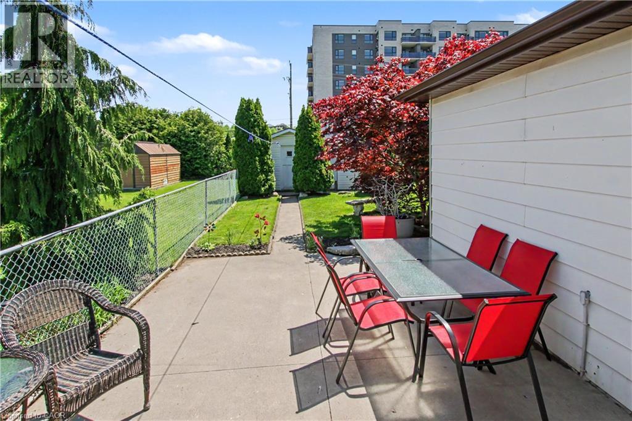
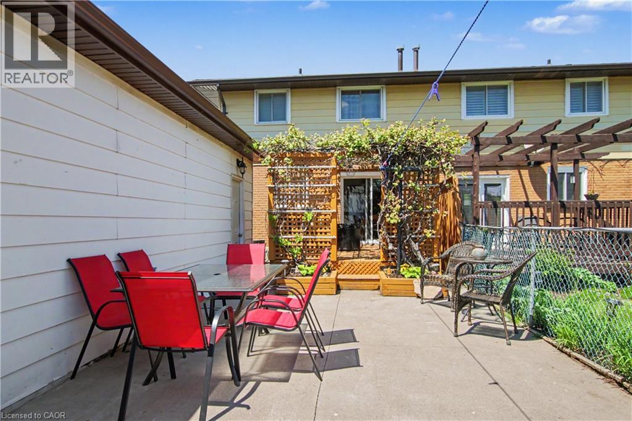
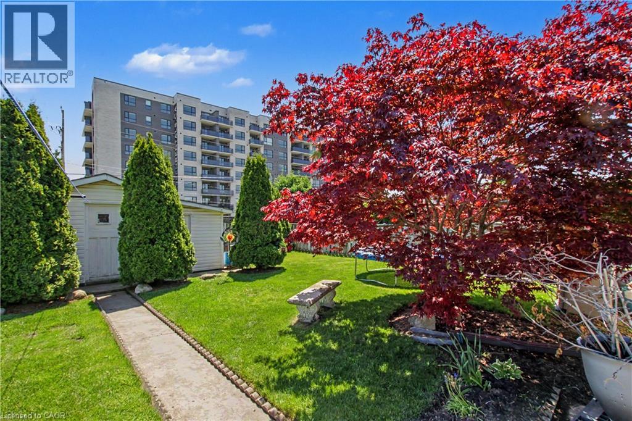
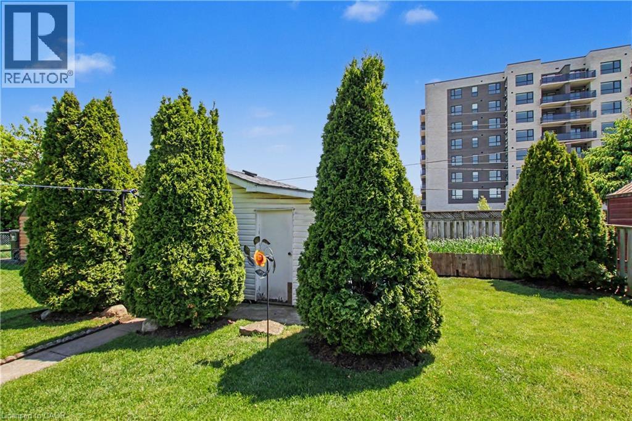
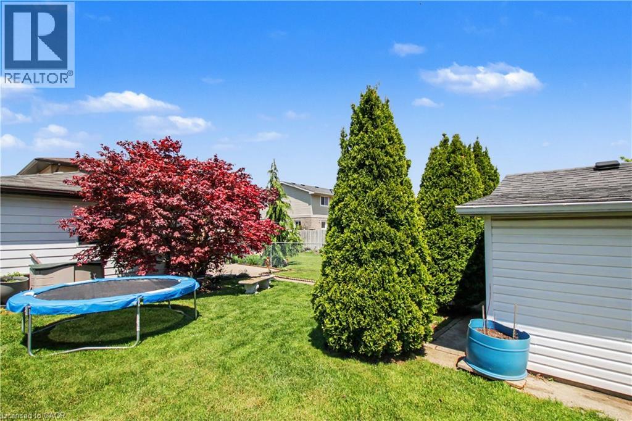
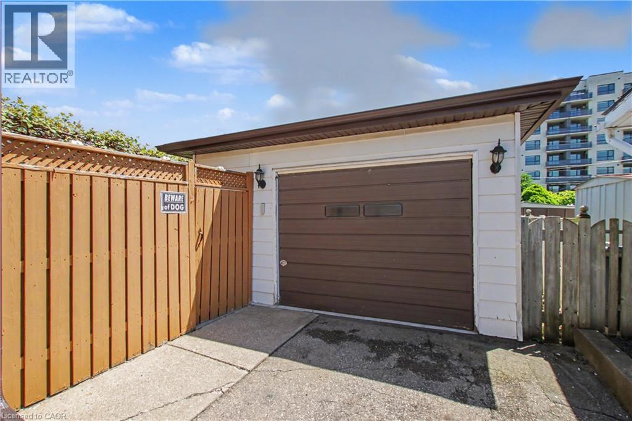
Great Semi Detached Home In An Excellent Location On A Quite Court. Stunning New Front Door And Side Door In 2023. New Rear Sliding Door In 2023. All New Windows In 2004. New Shingles, Gutters, And Downspouts In 2018. Oversized Detached Extra Deep 1 1/2 Car Garage. Large Extra Deep Lot, Lot's Of Room For All Your Gardening Needs And Plenty Of Room For Kids To Play. (id:57134)
Property Details
| MLS® Number | 40832065 |
| Property Type | Single Family |
| Equipment Type | Water Heater |
| Features | Paved Driveway, Automatic Garage Door Opener |
| Parking Space Total | 4 |
| Rental Equipment Type | Water Heater |
| Structure | Workshop |
Building
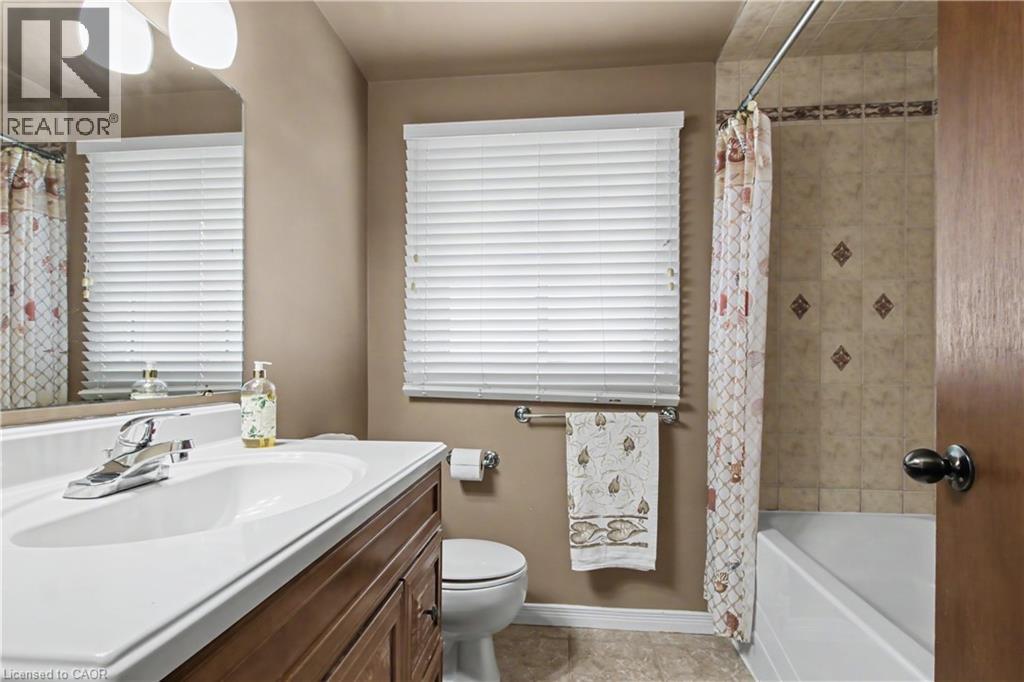
| Bathroom Total | 2 |
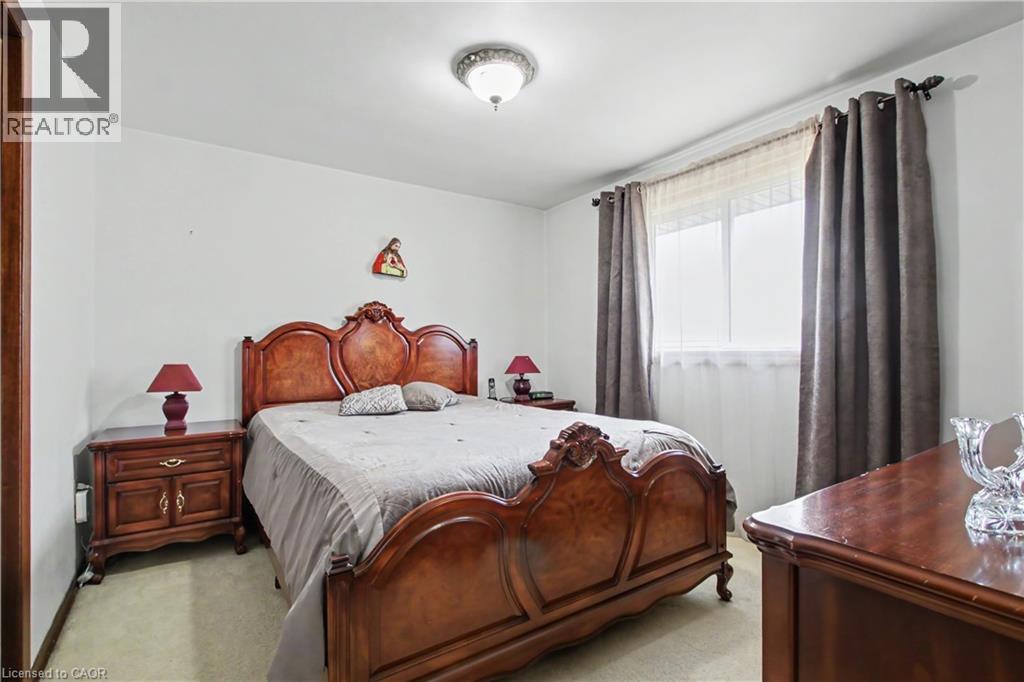
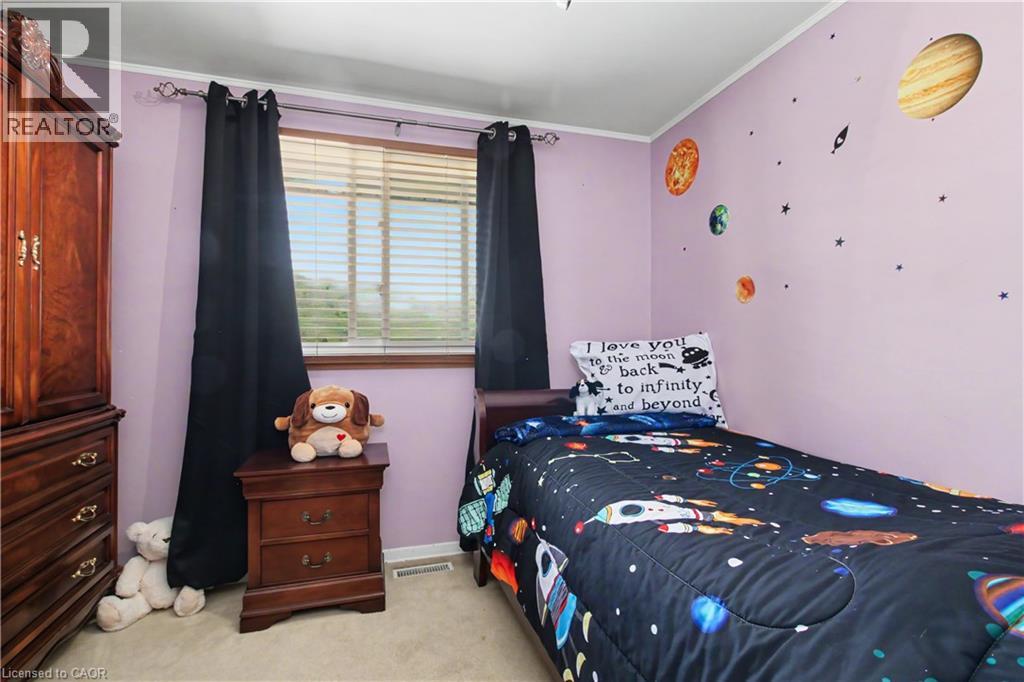
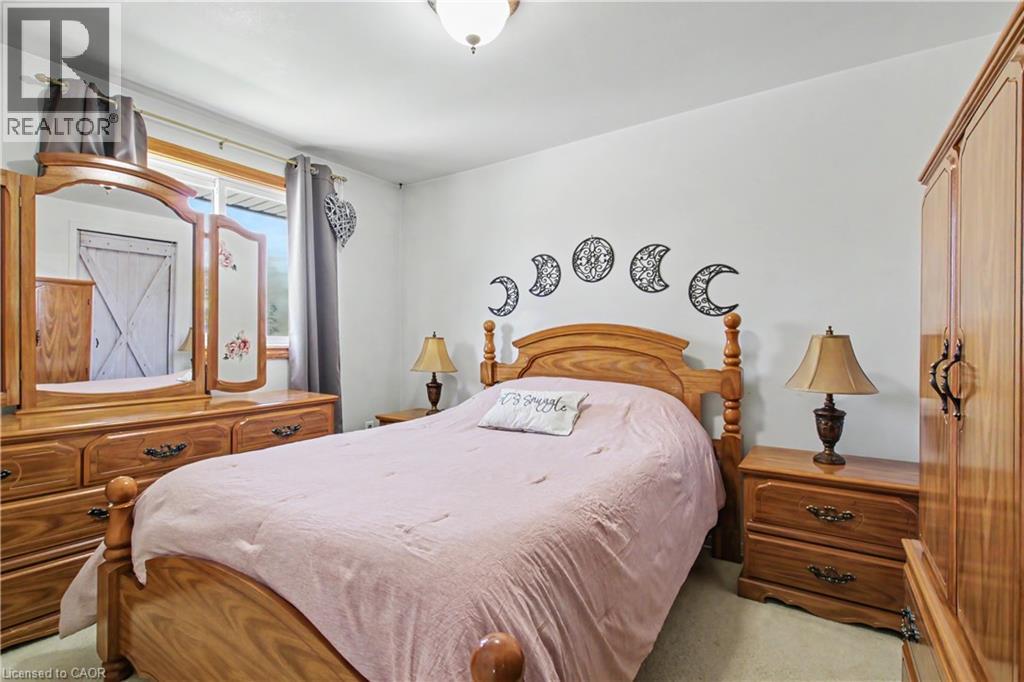
| Bedrooms Above Ground | 3 |
| Bedrooms Total | 3 |
| Appliances | Dryer, Refrigerator, Stove, Washer, Garage Door Opener |
| Architectural Style | 2 Level |
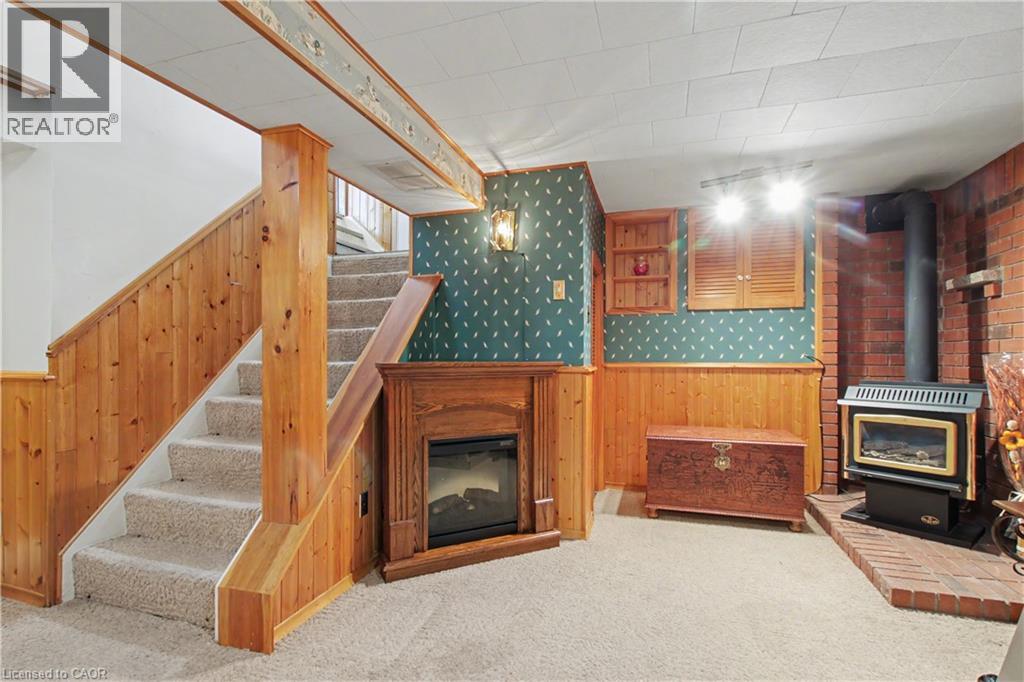
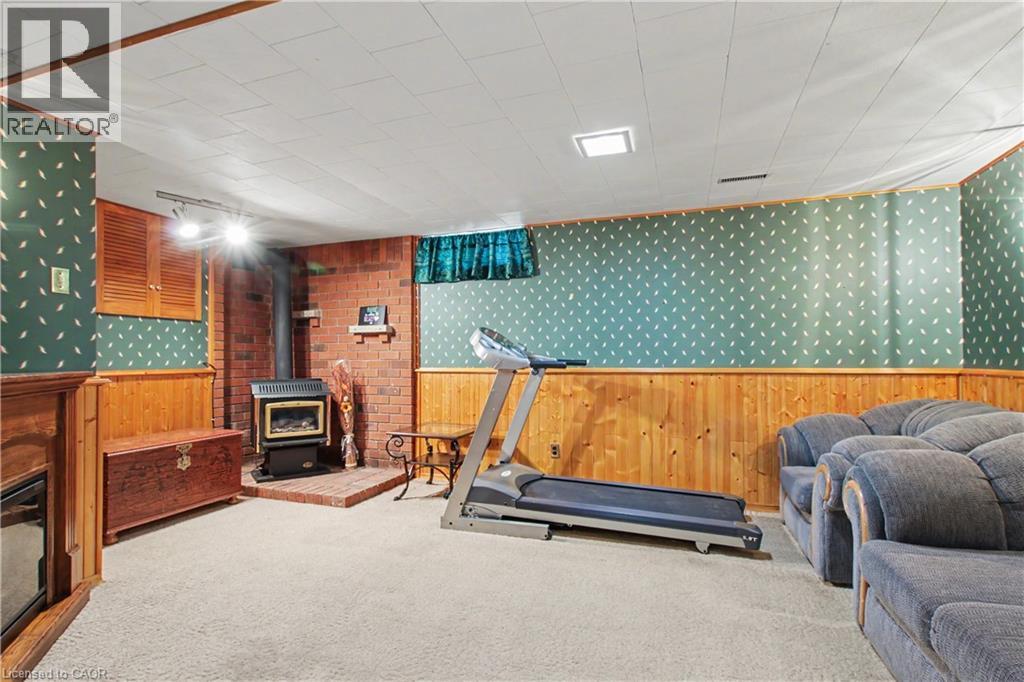
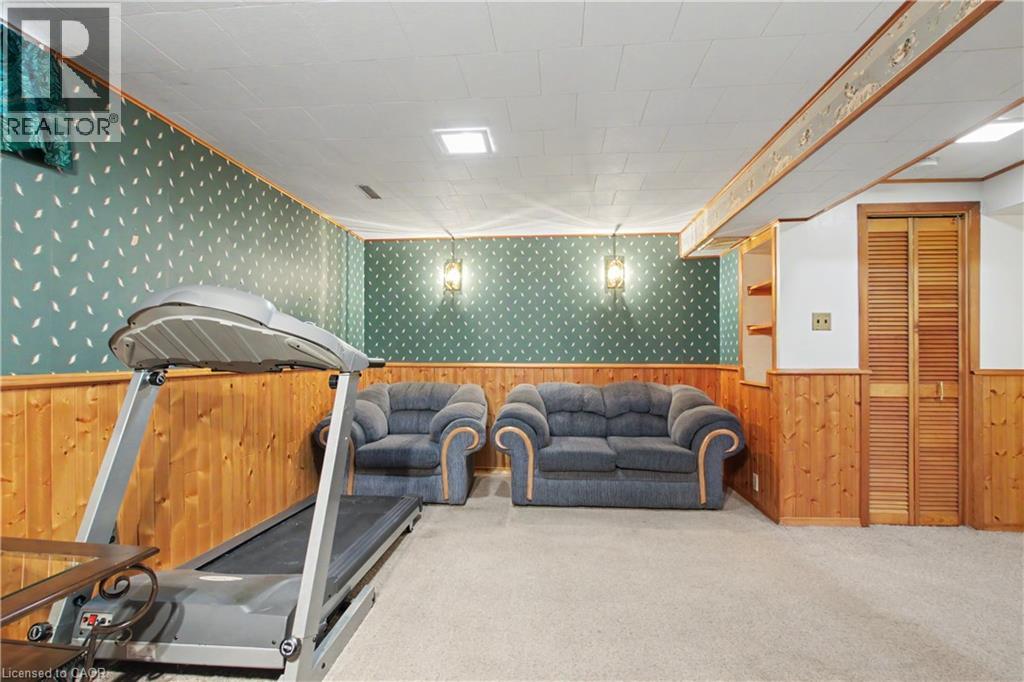
| Basement Development | Finished |
| Basement Type | Full (finished) |
| Construction Style Attachment | Semi-detached |
| Cooling Type | Central Air Conditioning |
| Exterior Finish | Aluminum Siding, Brick |
| Foundation Type | Poured Concrete |
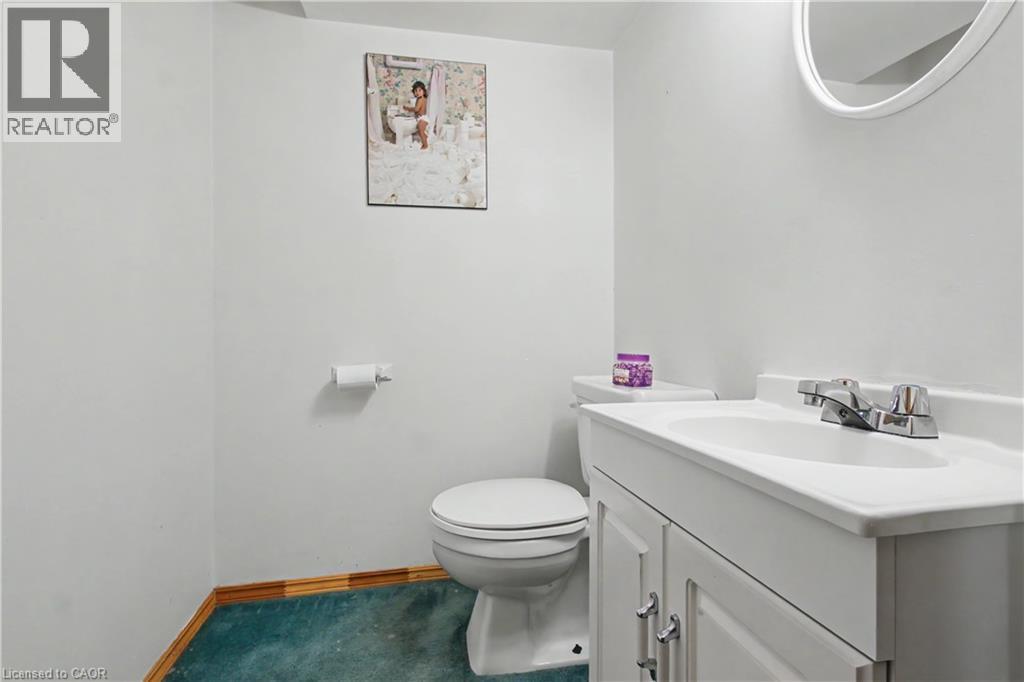
| Half Bath Total | 1 |
| Heating Fuel | Natural Gas |
| Heating Type | Forced Air |
| Stories Total | 2 |
| Size Interior | 1,085 Sqft |
| Type | House |
| Utility Water | Municipal Water |
Parking
| Detached Garage |
Land
| Acreage | No |
| Sewer | Municipal Sewage System |
| Size Depth | 147 Ft |
| Size Frontage | 33 Ft |
| Size Total Text | Under 1/2 Acre |
| Zoning Description | R2 |
Rooms
| Level | Type | Length | Width | Dimensions |
|---|---|---|---|---|
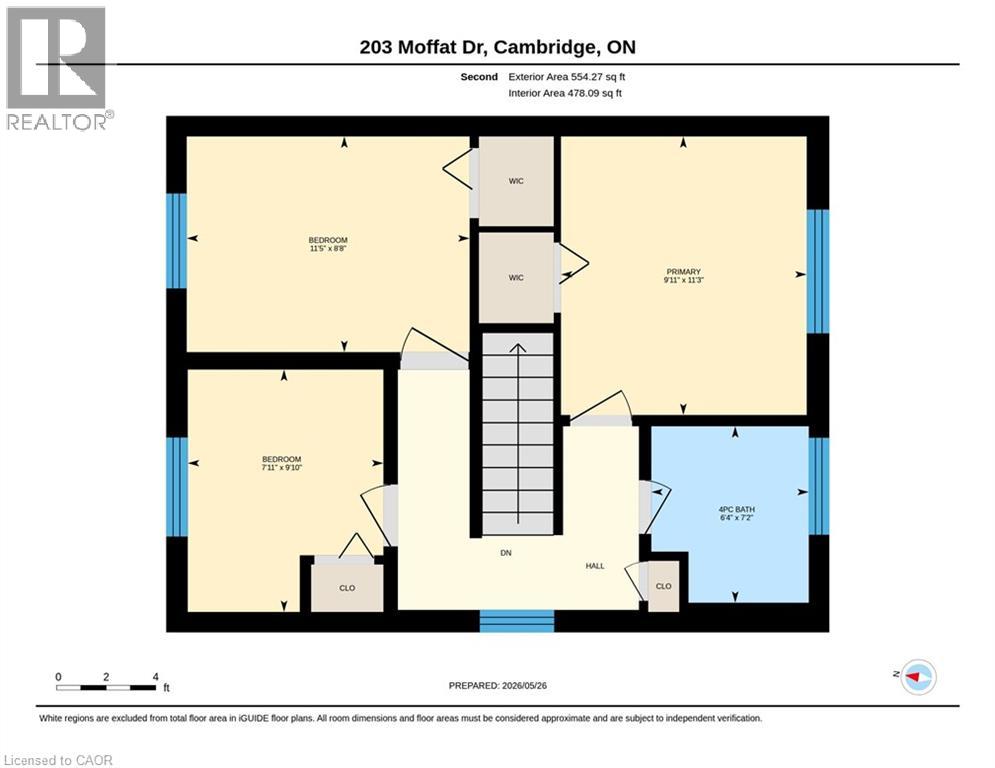
| Second Level | 4pc Bathroom | 7'2'' x 6'4'' | ||
| Second Level | Bedroom | 9'10'' x 7'11'' | ||
| Second Level | Bedroom | 11'5'' x 8'8'' | ||
| Second Level | Primary Bedroom | 11'3'' x 9'11'' | ||
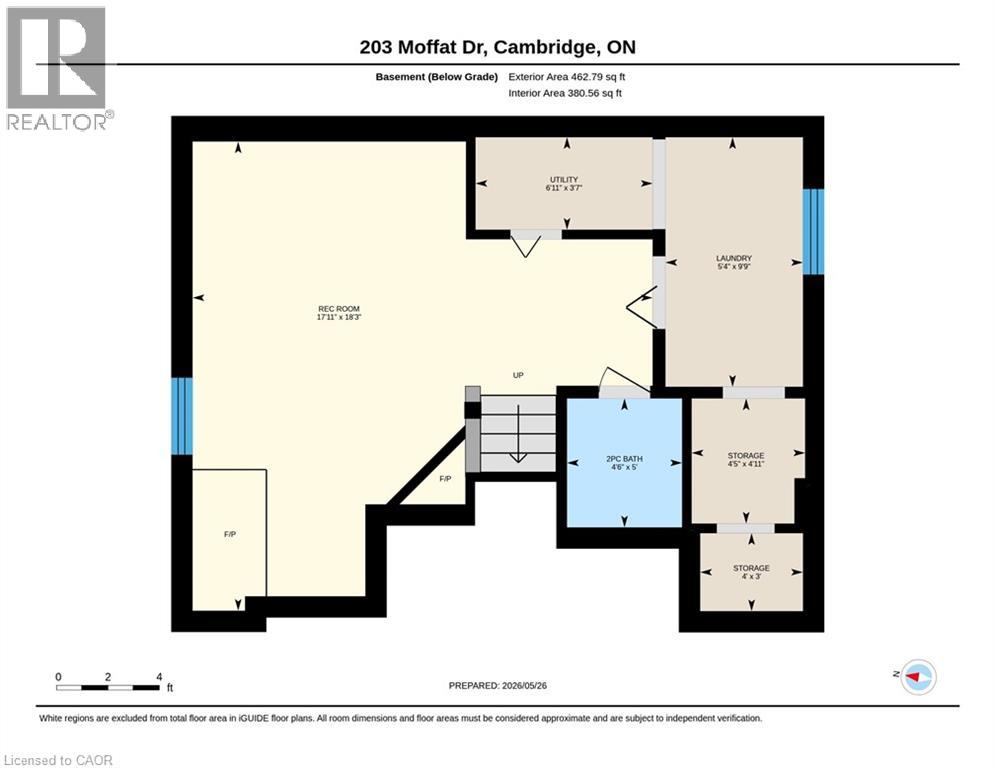
| Basement | Laundry Room | 9'9'' x 5'4'' | ||
| Basement | 2pc Bathroom | 5'0'' x 4'6'' | ||
| Lower Level | Recreation Room | 18'3'' x 17'11'' | ||
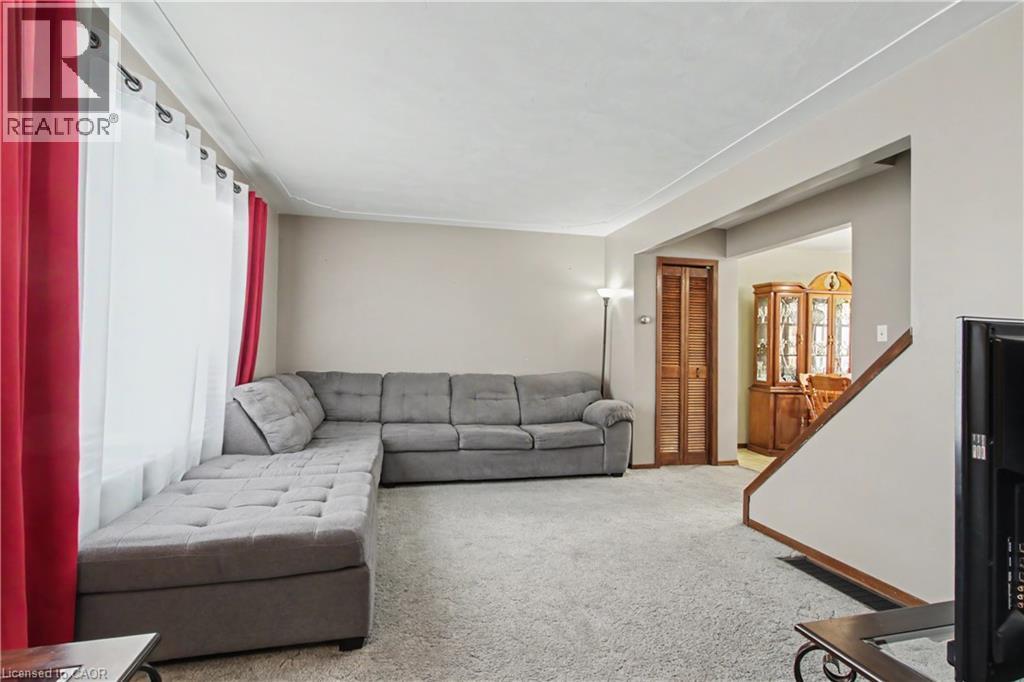
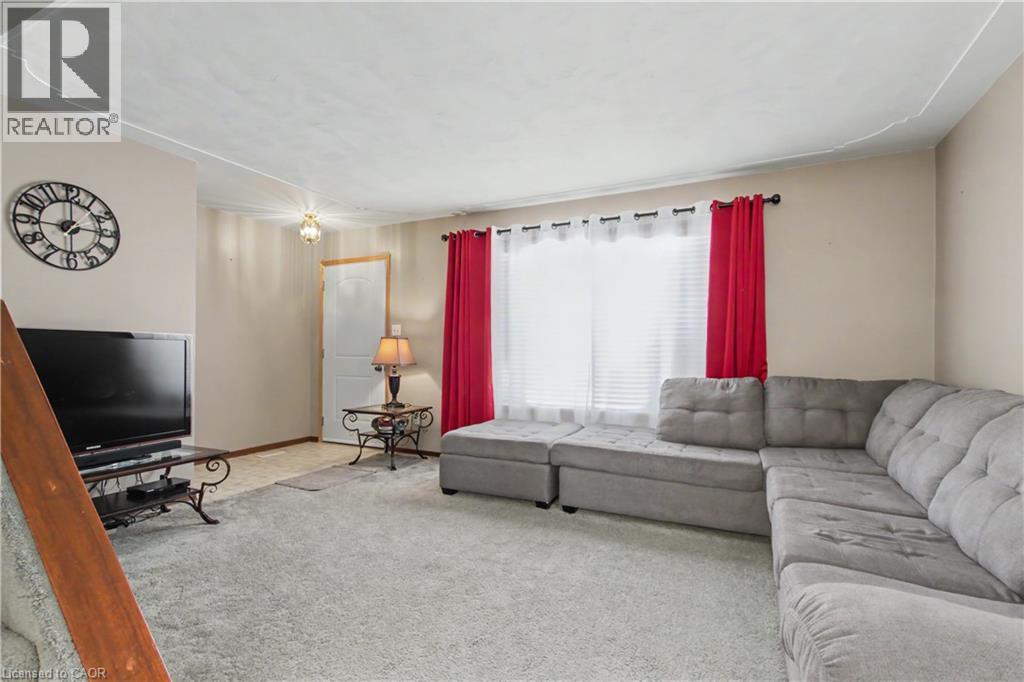
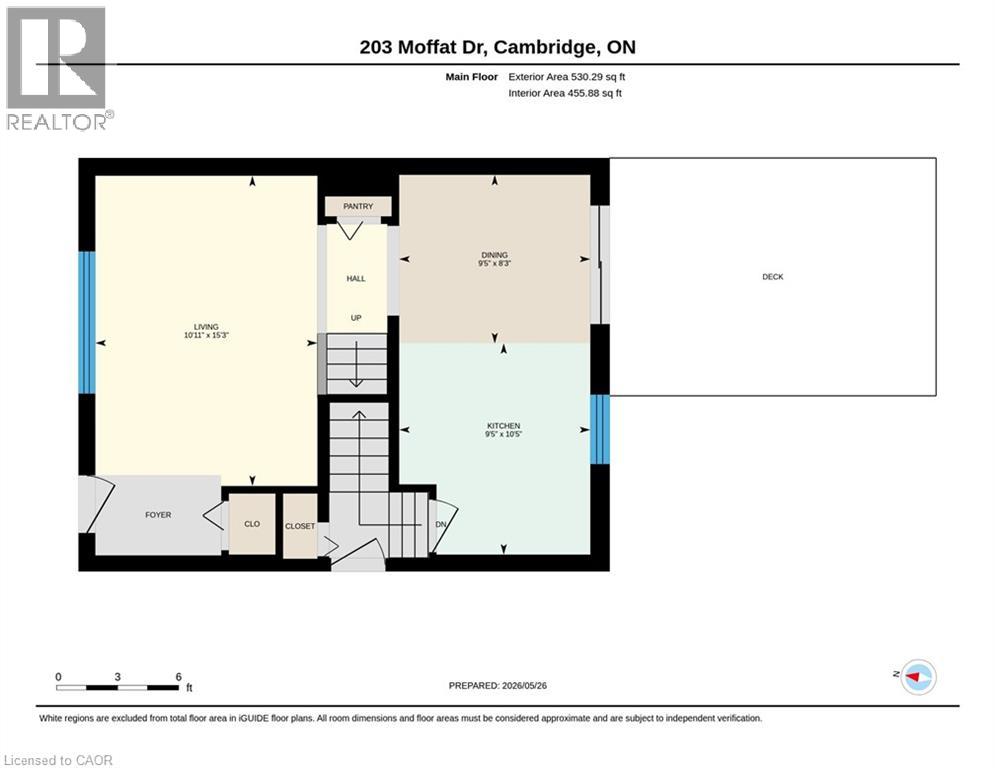
| Main Level | Living Room | 15'3'' x 10'11'' | ||
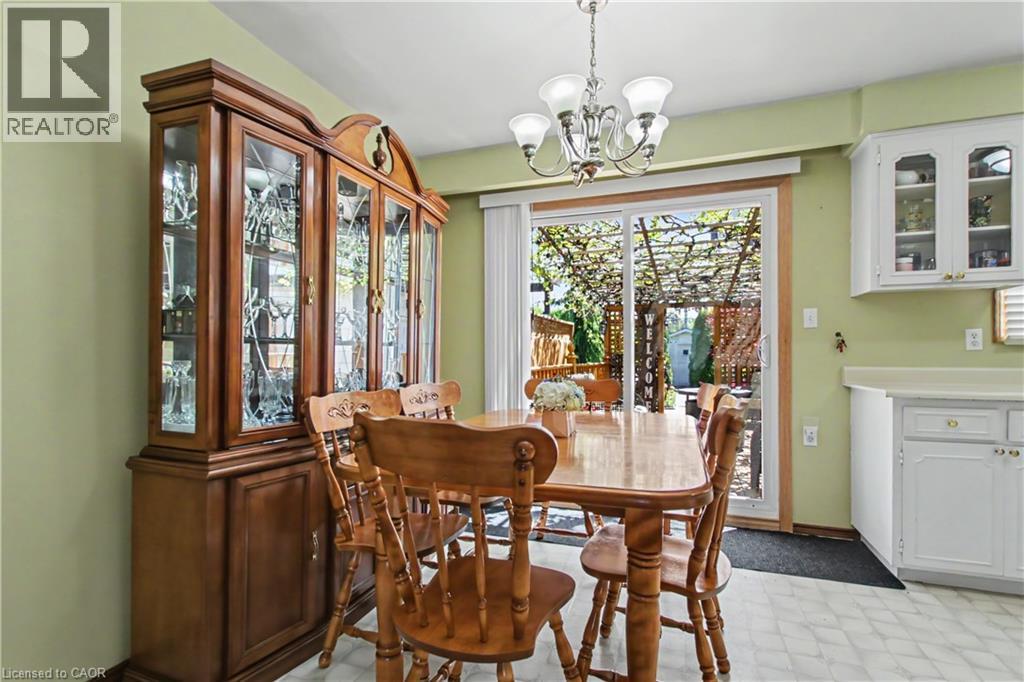
| Main Level | Dining Room | 9'5'' x 8'3'' | ||
| Main Level | Kitchen | 10'5'' x 9'5'' |
https://www.realtor.ca/real-estate/29805597/203-moffat-drive-cambridge

The trademarks REALTOR®, REALTORS®, and the REALTOR® logo are controlled by The Canadian Real Estate Association (CREA) and identify real estate professionals who are members of CREA. The trademarks MLS®, Multiple Listing Service® and the associated logos are owned by The Canadian Real Estate Association (CREA) and identify the quality of services provided by real estate professionals who are members of CREA. The trademark DDF® is owned by The Canadian Real Estate Association (CREA) and identifies CREA's Data Distribution Facility (DDF®)
May 27 2026 06:33:10
REALTORS® Association of Hamilton-Burlington
RE/MAX Real Estate Centre Inc. Brokerage-3