
206 East 14th Street Hamilton, Ontario L9A 4B6

$598,900
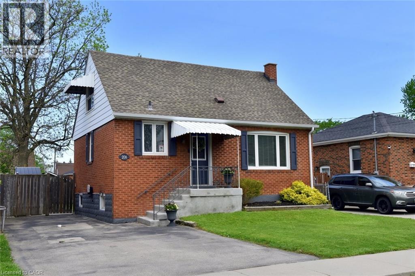
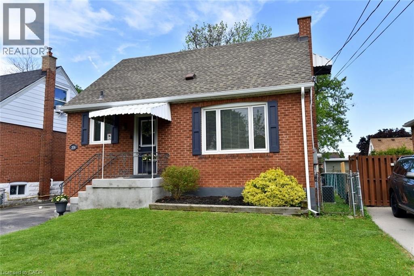
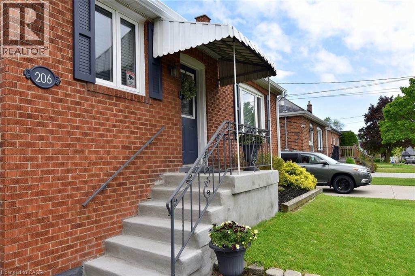
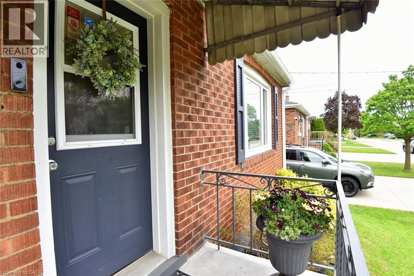
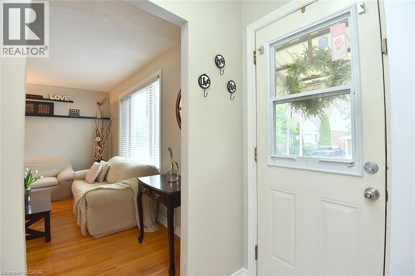
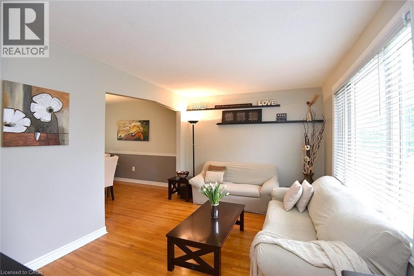
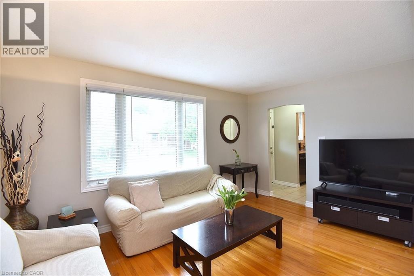
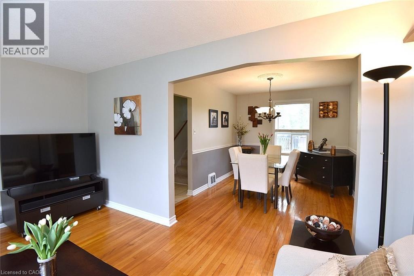
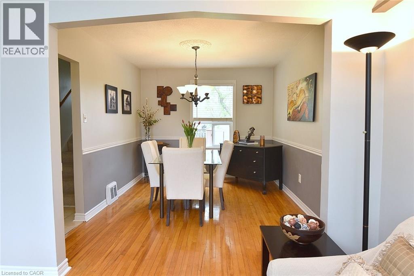
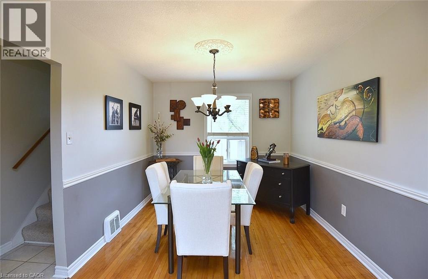
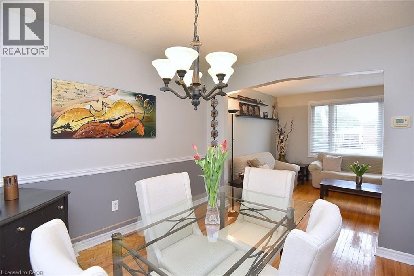
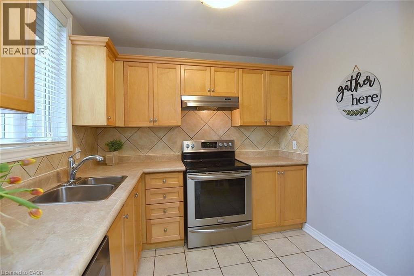
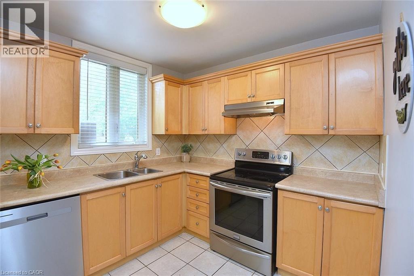
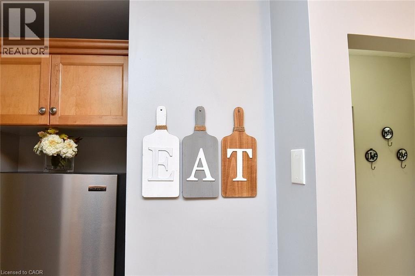
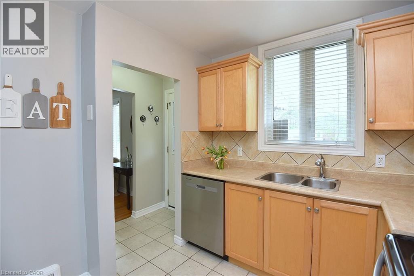
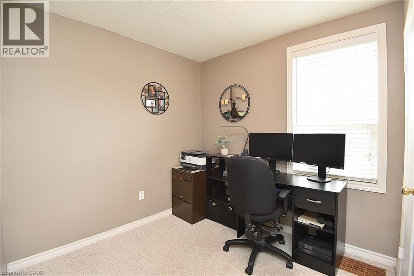
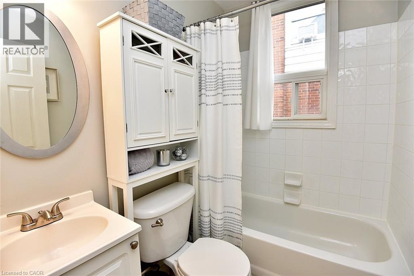
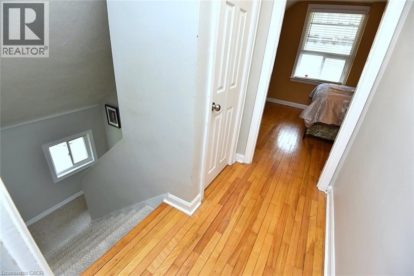
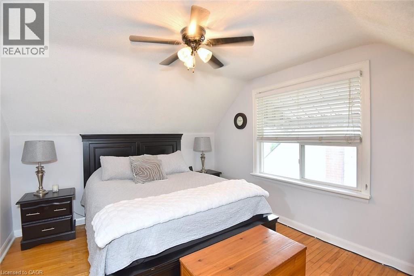
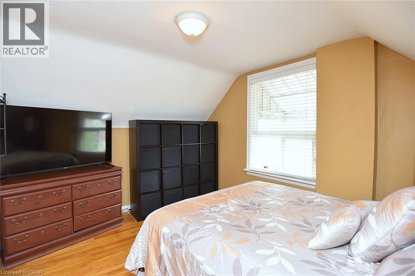
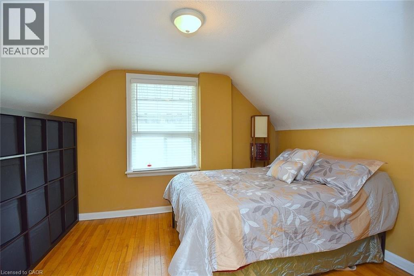
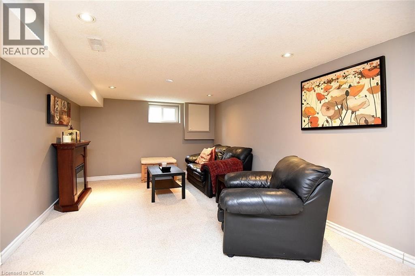
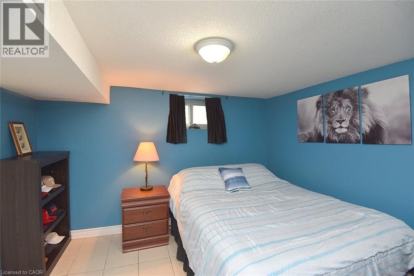
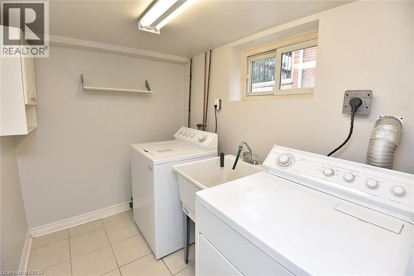
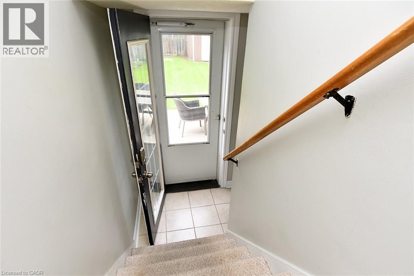
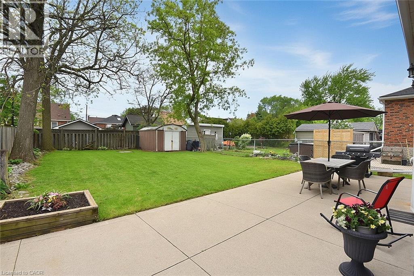
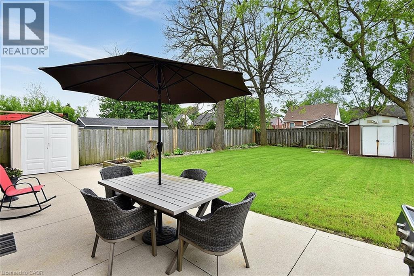
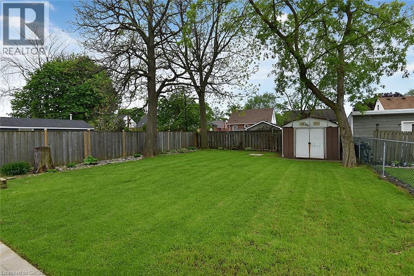
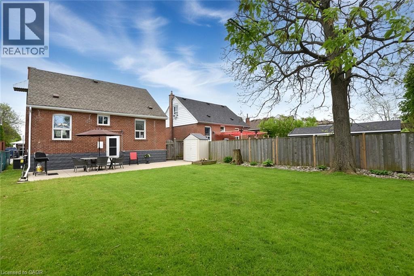
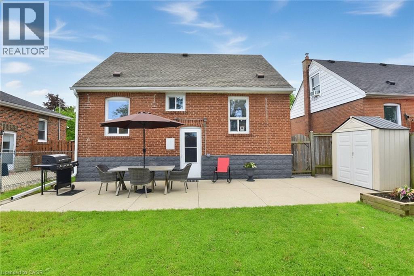
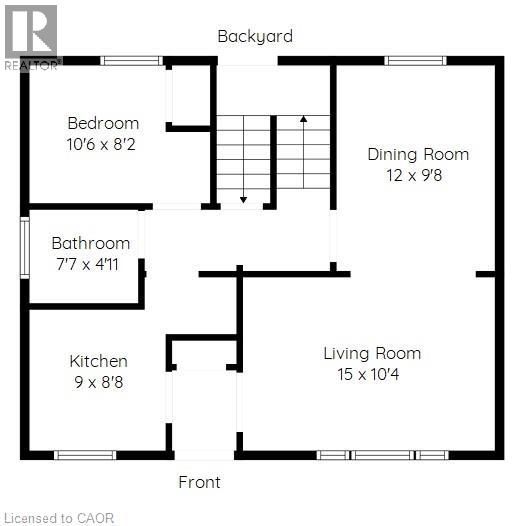
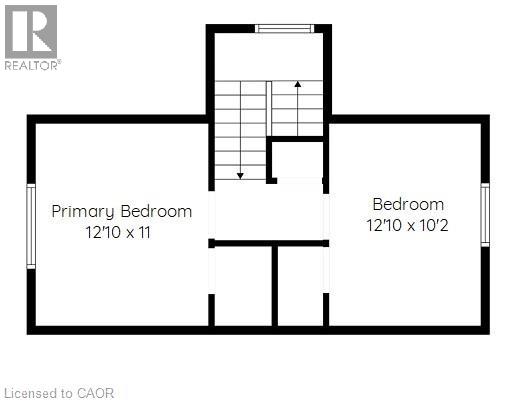
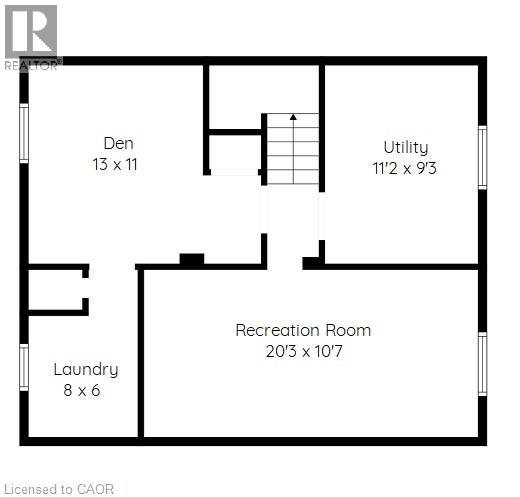
Welcome to your New Home ! Located in the Wonderful Family Friendly neighbourhood of Inch Park on Hamilton's Central Mountain. Conveniently close to the vibrant Concession Street with its trendy shops, minutes to the Linc, #403, schools, parks, local amenities & public transportation. The entrance to this beautifully maintained 3 Bedroom home invites you through the Foyer into the Living room, separate Dining room and spacious Kitchen which is filled with natural light throughout. Working from home is a breeze in the main floor flex room - it transitions effortlessly into an accessible guest suite or Main Level Bedroom, situated next to the 4-piece bright bathroom. The cozy Recreation Room lives in the Finished Basement along with a large Den for extra living space, a separate Laundry room and an Utility room with storage. This property includes a fully fenced, generously sized backyard that can be accessed through one of 2 side gates or from the rear door. The manicured lawn, mature trees and low maintenance gardens, allow time for relaxation or entertaining in a space to call your own. Let your dreams begin ! (id:57134)
Open House
This property has open houses!
2:00 pm
Ends at:4:00 pm
Property Details
| MLS® Number | 40831020 |
| Property Type | Single Family |
| Neigbourhood | Inch Park |
| Amenities Near By | Park, Place Of Worship, Public Transit, Schools, Shopping |
| Community Features | Community Centre |
| Equipment Type | None |
| Features | Paved Driveway, Sump Pump |
| Parking Space Total | 2 |
| Rental Equipment Type | None |
| Structure | Shed, Porch |
Building
| Bathroom Total | 1 |
| Bedrooms Above Ground | 3 |
| Bedrooms Total | 3 |
| Appliances | Hood Fan |
| Basement Development | Partially Finished |
| Basement Type | Full (partially Finished) |
| Constructed Date | 1948 |
| Construction Style Attachment | Detached |
| Cooling Type | Central Air Conditioning |
| Exterior Finish | Brick, Metal |
| Fixture | Ceiling Fans |
| Heating Type | Forced Air |
| Stories Total | 2 |
| Size Interior | 1,551 Sqft |
| Type | House |
| Utility Water | Municipal Water |
Parking
| Open |
Land
| Acreage | No |
| Fence Type | Fence |
| Land Amenities | Park, Place Of Worship, Public Transit, Schools, Shopping |
| Sewer | Municipal Sewage System |
| Size Depth | 102 Ft |
| Size Frontage | 41 Ft |
| Size Total Text | Under 1/2 Acre |
| Zoning Description | C |
Rooms
| Level | Type | Length | Width | Dimensions |
|---|---|---|---|---|
| Second Level | Bedroom | 12'10'' x 10'2'' | ||
| Second Level | Primary Bedroom | 12'10'' x 11'0'' | ||
| Lower Level | Utility Room | Measurements not available | ||
| Lower Level | Laundry Room | 8'0'' x 6'0'' | ||
| Lower Level | Den | 13'0'' x 11'0'' | ||
| Lower Level | Recreation Room | 20'3'' x 10'7'' | ||
| Main Level | 4pc Bathroom | Measurements not available | ||
| Main Level | Bedroom | 10'6'' x 8'2'' | ||
| Main Level | Kitchen | 9'0'' x 8'8'' | ||
| Main Level | Dining Room | 12'0'' x 9'8'' | ||
| Main Level | Living Room | 15'0'' x 10'4'' |
https://www.realtor.ca/real-estate/29786792/206-east-14th-street-hamilton

The trademarks REALTOR®, REALTORS®, and the REALTOR® logo are controlled by The Canadian Real Estate Association (CREA) and identify real estate professionals who are members of CREA. The trademarks MLS®, Multiple Listing Service® and the associated logos are owned by The Canadian Real Estate Association (CREA) and identify the quality of services provided by real estate professionals who are members of CREA. The trademark DDF® is owned by The Canadian Real Estate Association (CREA) and identifies CREA's Data Distribution Facility (DDF®)
May 27 2026 09:10:22
REALTORS® Association of Hamilton-Burlington
Chase Realty Inc.